

BEDS3
BATHS3 full 1 partial
SQUARE FEET5,647
MLS#2757403
STATUSActive
PROPERTY TYPEResidential - Single Family
SUBDIVISIONSierra Vista Rancho
Property Description
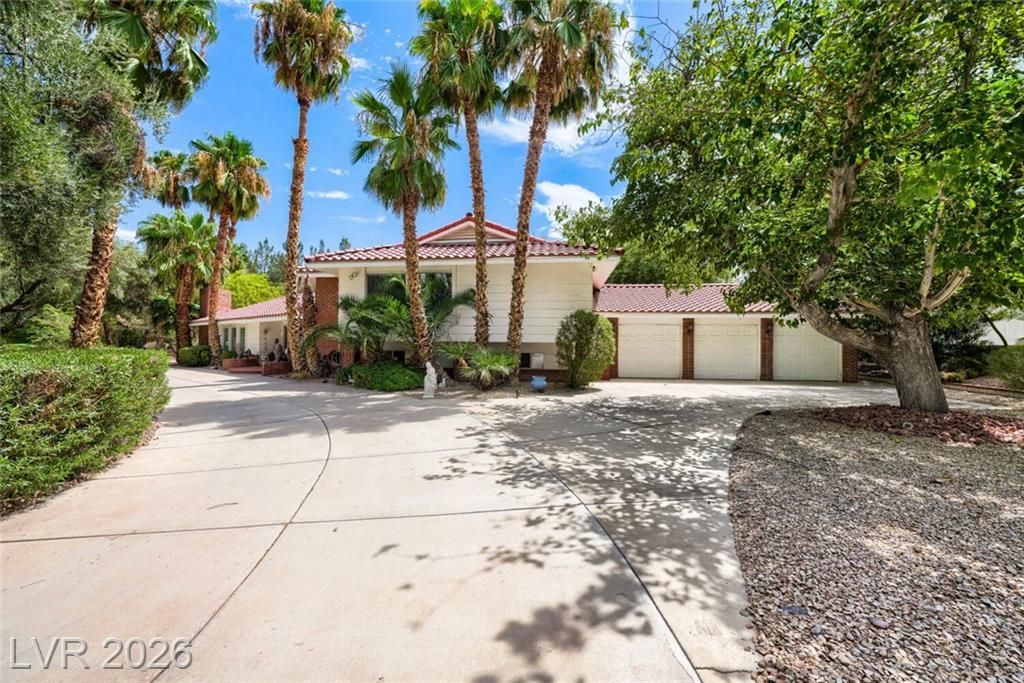
Offering 5,647 sq. ft. ?n ov?r one ???r? ?t ???proximately $213 p?r sq. ft., ?xceptional value in guard-gated Sierra Vista Ranchos - this custom estate features a private indoor pool, expansive entertaining spaces, 3-car garage plus 2-car carport, office and additional flex room with potential for bedroom/studio use. 3 Bedrooms + Office + Flex Room / Potential 4th Bedroom. Interior freshly painted and new baseboards installed throughout the home in August 2026. 24-hour, guard-gated community. Optional horse stables (subject to availability).
Property Features
Property Type: Residential - Single Family
Cooling: Central Air, Electric
Fireplaces: 3
Garage: 3 car attached
Heating: Central, Gas
Home Style: Three Story, Custom
Lot Size: 1.02 Acres
Roof Type: Asphalt, Tile
Stories: 3.0
Taxes: $5,149
Year Built: 1963
Amenities
BathroomonMainLevel
Bedroom on Main Level
Skylights
Window Treatments
Private Yard
Feature Descriptions
Appliances: Built-In Gas Oven, Dryer, Gas Cooktop, Microwave, Refrigerator, Washer
Association Amenities: Gated, RV Parking, Guard, Security
Days on Site: 207
Fencimg: Metal, Partial, Wood
Fireplace: Bedroom, Family Room, Gas
Flooring: Bamboo, Hardwood, Tile
HOA Fee: 488/ Monthly
Laundry: Gas Dryer Hookup, Laundry Room
Lot: 1 to 5 Acres, Desert Landscaping, Fruit Trees, Landscaped, Trees
Other Equipment: Satellite Dish
Parcel#: 177-01-711-015
Parking: Attached, Detached Carport, Garage, Guest, Private, RV Potential, RV Access/Parking
Parking Notes: Attached, Detached Carport, Garage, Guest, Private, RV
Patio/Porch: Enclosed, Patio
Pool: Indoor
Sewer: Septic Tank
Swimming Pool: Yes
Utilities: Septic Available
Water: Public
Window: Blinds, Double Pane Windows, Drapes, Plantation Shutters, Skylight(s)
Room Sizes
Bedroom 3: 13 X 10
Bedroom 2: 18 X 18
Primary Bedroom: 24 X 24
Local Schools
High School: Del Sol HS
Middle School: Greenspun
Elementary School: Cox, David M.,Cox, David M.
Listed By / Shown By
Listed By
Agency Name: Realty ONE Group, Inc
Agency Contact: (702) 985-8281
Agent Name: William Doyle

Shown By
Agent Name: Ionel Cuenca
Agent Phone: (702) 256-4900
Agency Title: Wardley Real Estate

Estimate Your Payment
Estimated Payment
$ 5,362.27 per month $4,583.19 Principal & Interest $429.08 Property Tax $350.00 Homeowner's Insurance
7082 Mira Vista Street | MLS# 2757403
This single family home located at 7082 Mira Vista Street, Las Vegas, NV 89120 is currently listed for sale with an asking price of $1,200,000. This property was built in 1963 and has 3 bedrooms and 3 full and 1 partial baths with 5647 sq. ft. Mira Vista Street is located in the Sierra Vista Rancho subdivision. Search Sierra Vista Rancho real estate on ionelcuenca.wardleyre.com today.