

BEDS5
BATHS3 full
SQUARE FEET2,127
MLS#2813792
STATUSActive
PROPERTY TYPEResidential - Single Family
SUBDIVISIONHacienda Heights
Property Description
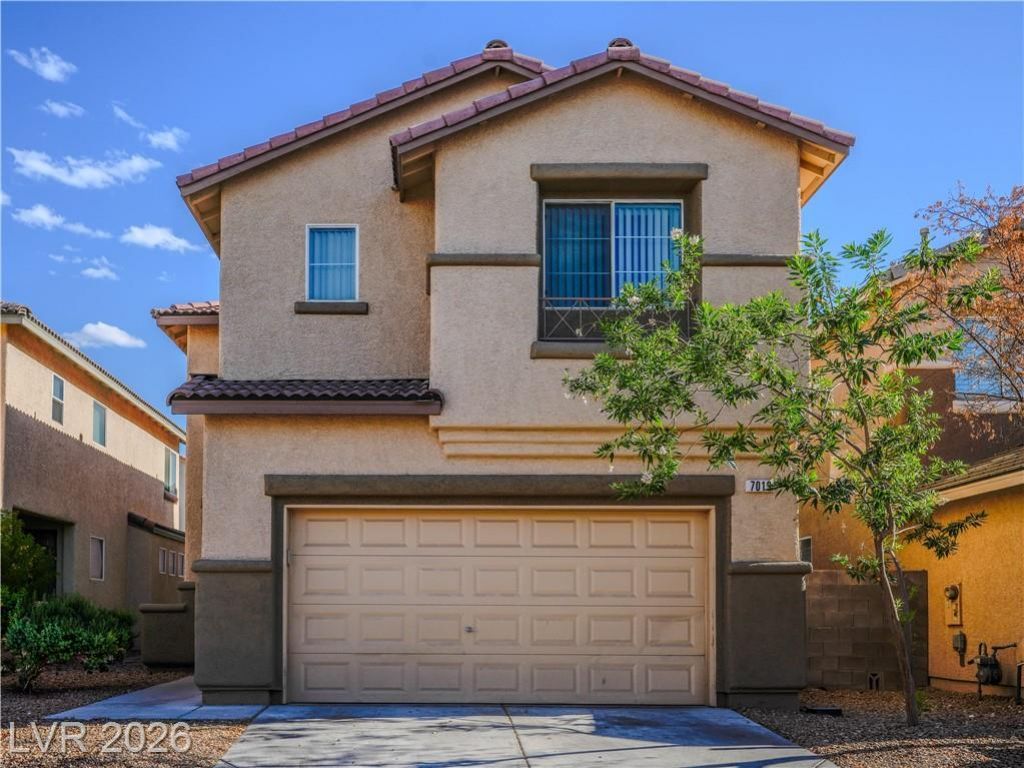
Spac?, fle??ibil??t??, ?nd ? fr???h new look! Welcome to 7019 ??om?ra Way, a spacious 5-bedroom, 3-bathroom home in a convenient west Las Vegas location. Freshly painted throughout and featuring a newly replaced sink, this home is move-in ready and waiting for its next owner. The versatile floor plan offers a bedroom and full bathroom downstairs?ideal for guests, multigenerational living, or a private home office. Upstairs provides additional bedrooms and plenty of room to spread out. Enjoy easy access to shopping, dining, schools, and everyday conveniences. If you're looking for space, functionality, and value in a great west Las Vegas location, this one is worth seeing!
Property Features
Property Type: Residential - Single Family
Cooling: Central Air, Electric
Garage: 2 car attached
Heating: Central, Gas
Home Style: Two Story
Lot Size: 0.07 Acres
Roof Type: Tile
Stories: 2.0
Taxes: $2,712
Year Built: 2003
Amenities
BathroomonMainLevel
Bedroom on Main Level
Window Treatments
None
Feature Descriptions
Appliances: Disposal, Gas Range, Microwave, Refrigerator
Association Amenities: Gated
Days on Site: 12
Fencimg: Block, Back Yard
Flooring: Ceramic Tile, Laminate
HOA Fee: 88/ Monthly
Laundry: Gas Dryer Hookup, Upper Level
Lot: Desert Landscaping, Landscaped, < 1/4 Acre
Parcel#: 163-27-714-072
Parking: Attached, Garage, Private
Parking Notes: Attached, Garage, Private
Sewer: Public Sewer
Utilities: Above Ground Utilities, Underground Utilities
Water: Public
Room Sizes
Bedroom 4: 10 X 10
Bedroom 3: 10 X 10
Bedroom 2: 10 X 11
Primary Bedroom: 14 X 15
Dining Room: 11 X 11
Living Room: 14 X 16
Local Schools
High School: Durango
Middle School: Sawyer Grant
Elementary School: Earl, Marion B.,Earl, Marion B.
Listed By / Shown By
Listed By
Agency Name: LPT Realty LLC
Agent Name: Angela M. Pacelli

Shown By
Agent Name: Ionel Cuenca
Agent Phone: (702) 256-4900
Agency Title: Wardley Real Estate

Estimate Your Payment
Estimated Payment
$ 2,071.83 per month $1,714.88 Principal & Interest $226.00 Property Tax $130.96 Homeowner's Insurance
7019 Somera Way | MLS# 2813792
This single family home located at 7019 Somera Way, Las Vegas, NV 89113 is currently listed for sale with an asking price of $449,000. This property was built in 2003 and has 5 bedrooms and 3 full baths with 2127 sq. ft. Somera Way is located in the Hacienda Heights subdivision. Search Hacienda Heights real estate on ionelcuenca.wardleyre.com today.