

BEDS3
BATHS2 full
SQUARE FEET1,459
MLS#2809812
STATUSActive
PROPERTY TYPEResidential - Single Family
SUBDIVISIONGrand Entries-Phase 6
Property Description
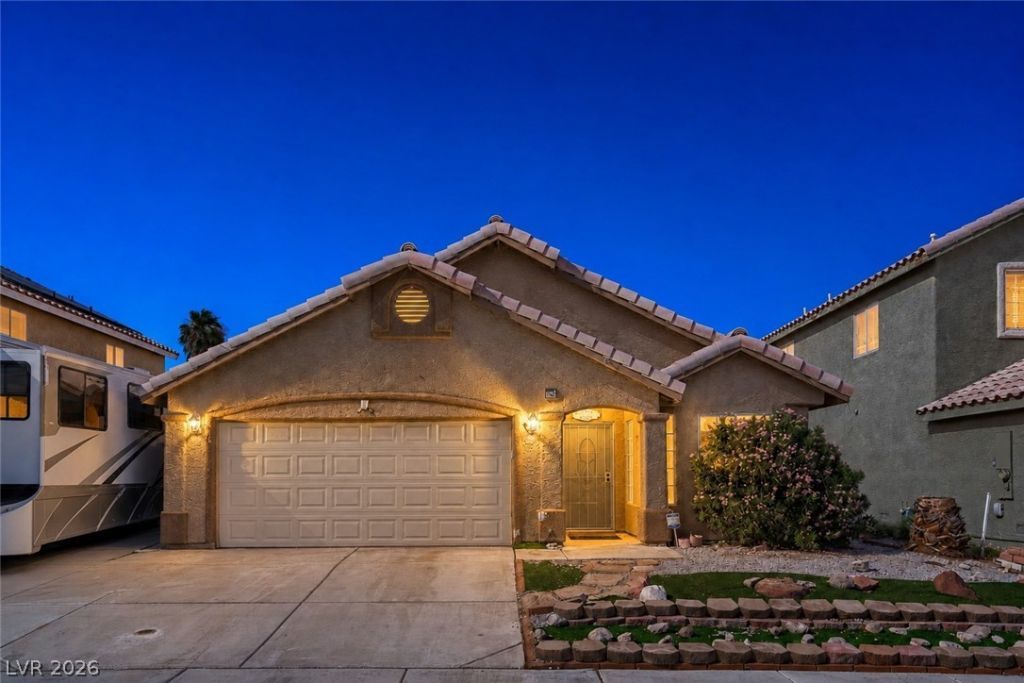
Gorgeous ??ingl?-st?r?? h?m? w??th 3 b?drooms, 2 bathrooms, no ??O?? & RV parking! Bright, open & airy floor plan. Step into the living room featuring abundant natural light, a gas fireplace & French doors leading to the backyard & covered patio. Gourmet kitchen features a breakfast bar, island, granite countertops, new cabinetry, stainless steel appliances, built-in microwave, gas stove & low-maintenance flooring. Spacious primary suite features a ceiling fan, plush carpet & walk-in closet. Primary bathroom includes new cabinetry, dual sinks, walk-in shower & relaxing jetted soaking tub. Secondary bedrooms offer ample closet space & ceiling fans. Bathroom features grab bars for added accessibility. Climate cooled 2 car garage includes a new insulated garage door and new epoxy flooring! Additional upgrades include tankless water heater & new luxury vinyl plank flooring. Owned solar with no solar payments provides added energy efficiency. Large backyard oasis features a sparkling heated pool & spa, pool replastered in May 2026, covered patio & low-maintenance landscaping. New artificial turf enhances the front yard. Conveniently located near shopping, dining, entertainment & freeway access.
Property Features
Property Type: Residential - Single Family
Cooling: Central Air, Electric
Fireplaces: 1
Garage: 2 car attached
Heating: Central, Gas
Home Style: One Story
Lot Size: 0.12 Acres
Roof Type: Tile
Stories: 1.0
Taxes: $666
Year Built: 1996
Amenities
BathroomonMainLevel
Bedroom on Main Level
Ceiling Fan(s)
Full Bath on Main Level
Primary Downstairs
Pot Rack
Window Treatments
Patio
Private Yard
Feature Descriptions
Appliances: Dryer, Dishwasher, Disposal, Gas Range, Microwave, Refrigerator, Washer
Association Amenities: None
Days on Site: 8
Fencimg: Block, Back Yard
Fireplace: Family Room, Gas
Flooring: Carpet, Laminate
Hot Tub: Yes
Laundry: Gas Dryer Hookup, Main Level, Laundry Room
Lot: Desert Landscaping, Landscaped, Rocks, < 1/4 Acre
Parcel#: 125-27-713-022
Parking: Air Conditioned Garage, Attached, Epoxy Flooring, Garage, Garage Door Opener, Inside Entrance, Private, RV Access/Parking, RV Paved
Parking Notes: Air Conditioned Garage, Attached, Epoxy Flooring, Gar
Patio/Porch: Covered, Patio
Pool: Heated, In Ground, Private, Pool/Spa Combo
Sewer: Public Sewer
Spa: In Ground, Outdoor Hot Tub
Spa: Yes
Swimming Pool: Yes
Utilities: Underground Utilities
Water: Public
Window: Blinds
Room Sizes
Family Room: 21 X 14
Dining Room: 9 X 9
Bedroom 3: 12 X 11
Bedroom 2: 12 X 10
Primary Bedroom: 16 X 14
Local Schools
High School: Shadow Ridge
Middle School: Saville Anthony
Elementary School: Neal, Joseph,Neal, Joseph
Listed By / Shown By
Listed By
Agency Name: Keller Williams MarketPlace
Agency Contact: office@brenkus.com
Agent Name: Richard J. Brenkus

Shown By
Agent Name: Ionel Cuenca
Agent Phone: (702) 256-4900
Agency Title: Wardley Real Estate

Estimate Your Payment
Estimated Payment
$ 2,172.66 per month $1,966.95 Principal & Interest $55.50 Property Tax $150.21 Homeowner's Insurance
7004 Magic Window Avenue | MLS# 2809812
This single family home located at 7004 Magic Window Avenue, Las Vegas, NV 89130 is currently listed for sale with an asking price of $515,000. This property was built in 1996 and has 3 bedrooms and 2 full baths with 1459 sq. ft. Magic Window Avenue is located in the Grand Entries-Phase 6 subdivision. Search Grand Entries-Phase 6 real estate on ionelcuenca.wardleyre.com today.