

BEDS3
BATHS2 full
SQUARE FEET1,198
MLS#2799003
STATUSActive
PROPERTY TYPEResidential - Condominium
SUBDIVISIONMission Ridge Condo #4
Property Description
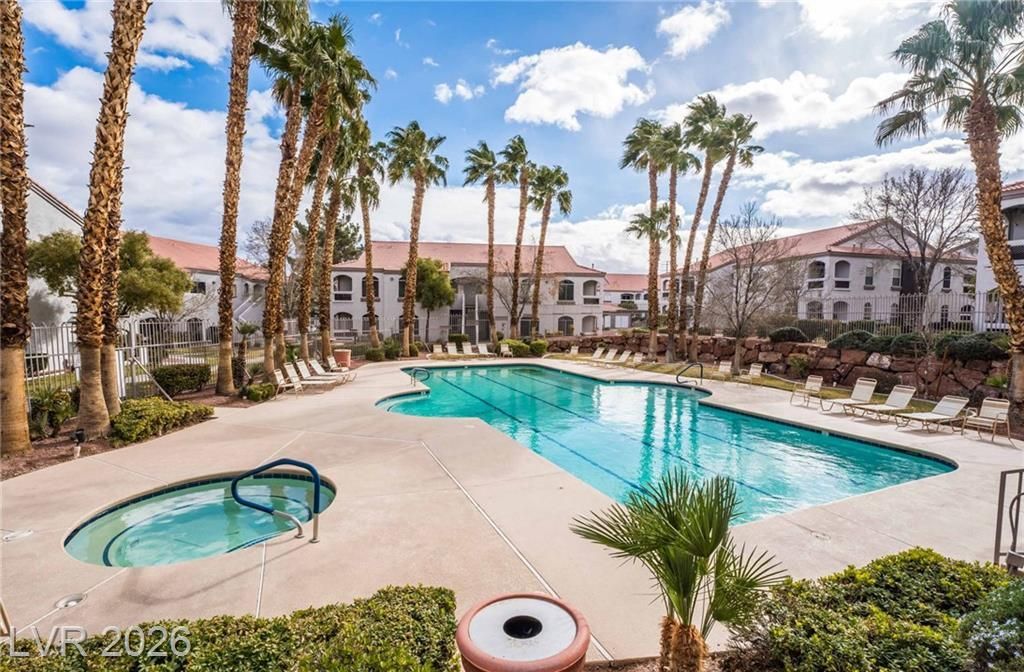
Exce??ti?nal o?????rtun??t?? w??thin the heart of Green Vall?y R?nch. This meticulously renovated, first-floor condominium offers a sophisticated living experience. Boasting three bedrooms and two full bathrooms, this residence has been thoughtfully updated to provide modern comfort and style. The kitchen shines with brand new cabinetry featuring soft-close drawers, complemented by elegant quartz countertops. A suite of new appliances, including a stove, microwave, dishwasher, and a new sink with a contemporary faucet, and lighting. Both bathrooms have also undergone complete renovations, presenting a fresh and inviting ambiance. This desirable home includes a detached garage, adding convenience and secure parking. The community is secured by a gate, providing peace of mind, and offers ample guest parking for visitors. Residents will appreciate the meticulously maintained grounds and the inviting community pool, perfect for relaxation and recreation. Strategically located near the renowned Green Valley Ranch, The District, Whole Foods, and Lifetime Fitness, this property offers unparalleled access to premier shopping, dining, and fitness options. With easy access to the 215 freeway, commuting and exploring the greater Las Vegas area is effortless. Embrace a lifestyle of convenience and luxury in this prime Green Valley Ranch location. Do not miss the chance to make this beautifully updated condo your new home.
Property Features
Property Type: Residential - Condominium
Cooling: Central Air, Electric
Fireplaces: 1
Garage: 1
Heating: Central, Gas
Home Style: Two Story
Lot Size: 0.12 Acres
Roof Type: Tile
Stories: 2.0
Taxes: $1,424
Year Built: 2001
Amenities
BathroomonMainLevel
Bedroom on Main Level
Ceiling Fan(s)
Full Bath on Main Level
Primary Downstairs
Window Treatments
Patio
Feature Descriptions
Appliances: Dishwasher, Disposal, Gas Range, Microwave, Refrigerator
Association Amenities: Clubhouse, Fitness Center, Gated, Barbecue, Pool, Spa/Hot Tub, Security
Community Features: Pool
Days on Site: 62
Exterior: Frame, Stucco
Fencimg: None
Fireplace: Gas, Great Room
Flooring: Carpet, Ceramic Tile
HOA Fee: 235/ Monthly
Hot Tub: Yes
Laundry: Gas Dryer Hookup, Main Level
Lot: Desert Landscaping, Landscaped, None
Parcel#: 178-30-314-012
Parking: Assigned, Covered, Detached Carport, Detached, Garage, Open, Private
Parking Notes: Assigned, Covered, Detached Carport, Detached, Garage,
Patio/Porch: Covered, Patio
Pool: Community
Sewer: Public Sewer
Special View Info: None
Swimming Pool: Yes
Utilities: Underground Utilities
Water: Public
Window: Blinds, Double Pane Windows
Room Sizes
Bedroom 3: 11 X 11
Dining Room: 10 X 10
Great Room: 15 X 12
Bedroom 2: 12 X 10
Primary Bedroom: 15 X 12
Local Schools
High School: Coronado High
Middle School: Miller Bob
Elementary School: Taylor, Glen C.,Taylor, Glen C.
Listed By / Shown By
Listed By
Agency Name: TMI Realty
Agency Contact: 702-568-7778
Agent Name: Alisha Johnson

Shown By
Agent Name: Ionel Cuenca
Agent Phone: (702) 256-4900
Agency Title: Wardley Real Estate

Estimate Your Payment
Estimated Payment
$ 1,475.25 per month $1,260.34 Principal & Interest $118.67 Property Tax $96.25 Homeowner's Insurance
700 Carnegie Street, Unit 2314 | MLS# 2799003
This condo located at 700 Carnegie Street, Unit 2314, Henderson, NV 89052 is currently listed for sale with an asking price of $329,990. This property was built in 2001 and has 3 bedrooms and 2 full baths with 1198 sq. ft. Carnegie Street, Unit 2314 is located in the Mission Ridge Condo #4 subdivision. Search Mission Ridge Condo #4 real estate on ionelcuenca.wardleyre.com today.