

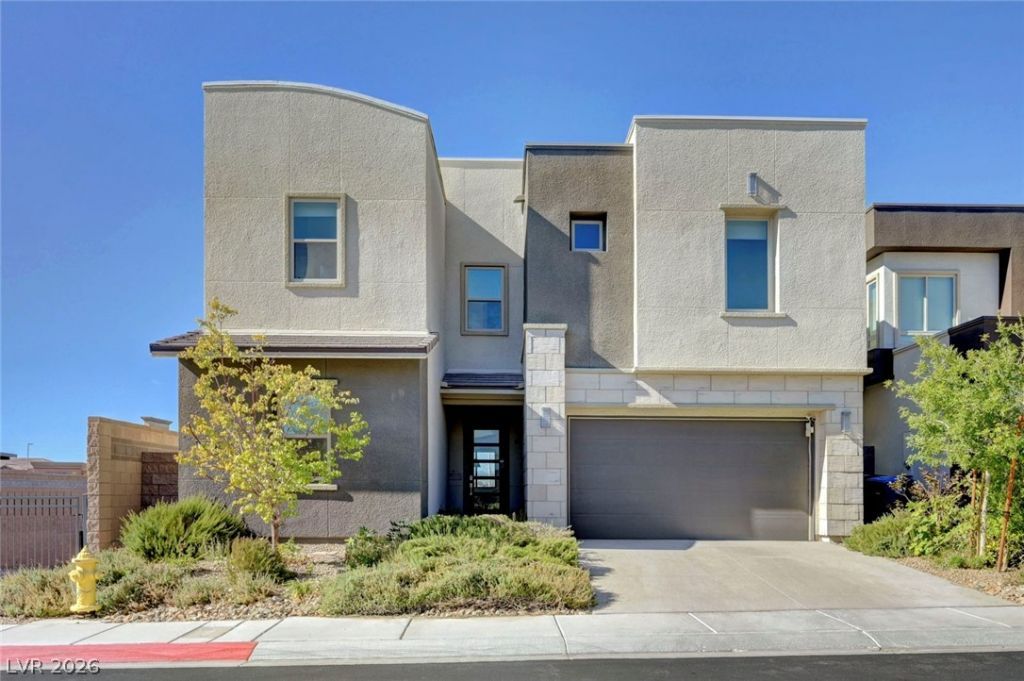
BEDS4
BATHS3 full 1 partial
SQUARE FEET3,156
MLS#2813888
STATUSActive
PROPERTY TYPEResidential - Single Family
SUBDIVISIONThe Canyons Parcel B Phase 3
Property Description
Welcome h?me! ???oc?t?d ??n th? g?t?d community of the Cany?ns, ??ou'll enjoy the quiet of this gorgeouscommunity from within this modern yet cozy home!! Striking front door with glass panels opens into theopen concept living area full of natural light. Double islands with quartz slab countertops, glassbacksplash, 50 built in stainless refrigerator, double ovens, standalone ice maker, single basin sink andoversized walk-in pantry. Seamless indoor/outdoor living in the great room giving easy access to a largecovered patio with the stacking glass sliding door. Downstairs bedroom suite w en suite bathroom andwalk-in closet. Upstairs has generous loft space for more living space. Dramatic French doors into primarysuite w huge soaking tub, walk-in shower, oversized walk-in closet & private balcony overlooking the city& mountains. Two additional bedrooms upstairs & separate laundry room. Across the street from shopping& minutes to Green Valley Ranch, restaurants, & freeway access.
Property Features
Property Type: Residential - Single Family
Cooling: Central Air, Electric
Garage: 2 car attached
Heating: Central, Gas
Home Style: Two Story
Lot Size: 0.12 Acres
Roof Type: Flat
Stories: 2.0
Taxes: $7,109
Year Built: 2020
Amenities
BathroomonMainLevel
Bedroom on Main Level
ThreeQuarterBathonMainLevel
Window Treatments
Balcony
Barbecue
Private Yard
Feature Descriptions
Appliances: Built-In Electric Oven, Double Oven, Dryer, Dishwasher, Gas Cooktop, Disposal, Microwave, Refrigerator, Washer
Association Amenities: Gated, Park
Days on Site: 11
Exterior: Frame, Stucco
Fencimg: Block, Back Yard, Wrought Iron
Flooring: Carpet, Ceramic Tile
HOA Fee: 96/ Monthly
Laundry: Gas Dryer Hookup, Laundry Room, Upper Level
Lot: Desert Landscaping, Landscaped, < 1/4 Acre
Parcel#: 178-29-314-001
Parking: Attached, Garage, Garage Door Opener, Inside Entrance, Private
Parking Notes: Attached, Garage, Garage Door Opener, Inside Entrance
Patio/Porch: Balcony
Sewer: Public Sewer
Utilities: Underground Utilities
Water: Public
Window: Blinds
Room Sizes
Loft: 19 X 14
Family Room: 20 X 15
Bedroom 4: 16 X 12
Bedroom 3: 13 X 11
Bedroom 2: 12 X 11
Primary Bedroom: 16 X 15
Local Schools
High School: Coronado High
Middle School: Miller Bob
Elementary School: Vanderburg, John C.,Vanderburg, John C.
Listed By / Shown By
Listed By
Agency Name: Elite Realty
Agency Contact: darcy.nvhomes@gmail.com
Agent Name: Darcy Dauderis

Shown By
Agent Name: Ionel Cuenca
Agent Phone: (702) 256-4900
Agency Title: Wardley Real Estate

Estimate Your Payment
Estimated Payment
$ 5,320.05 per month $4,392.22 Principal & Interest $592.42 Property Tax $335.42 Homeowner's Insurance
699 Glowing Horizon Street | MLS# 2813888
This single family home located at 699 Glowing Horizon Street, Henderson, NV 89052 is currently listed for sale with an asking price of $1,150,000. This property was built in 2020 and has 4 bedrooms and 3 full and 1 partial baths with 3156 sq. ft. Glowing Horizon Street is located in the The Canyons Parcel B Phase 3 subdivision. Search The Canyons Parcel B Phase 3 real estate on ionelcuenca.wardleyre.com today.