

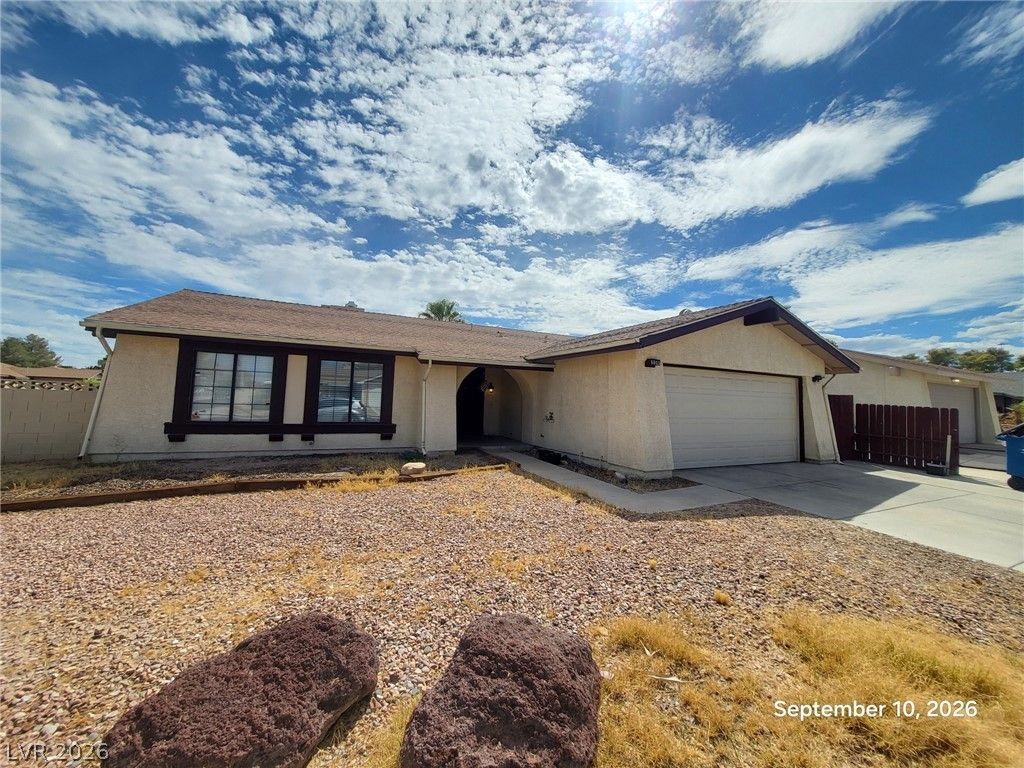
BEDS3
BATHS2 full
SQUARE FEET1,413
MLS#2817541
STATUSActive
PROPERTY TYPEResidential - Single Family
SUBDIVISIONCharleston Heights Tr #56B
Property Description
Charming singlе-Ñ?tory hοmе fеаturÑ?ng 3 bеdrooms and 2 full bathrooms wÑ?th a brÑ?ght, open floor plan. The spacious living area flows into the kitchen and dining space, making it perfect for everyday living and entertaining. Conveniently located near shopping, dining, parks, schools, and freeway access. A wonderful opportunity to own a comfortable and move-in-ready home!
Upcoming Open Houses
Open House Sunday September 13th, 8:00am - 7:30pm
Open House Saturday September 19th, 9:00am - 7:30pm
Open House Sunday September 20th, 8:00am - 7:30pm
Property Features
Property Type: Residential - Single Family
Cooling: Central Air, Electric
Garage: 2 car attached
Heating: Central, Gas
Home Style: One Story
Lot Size: 0.15 Acres
Roof Type: Tile
Stories: 1.0
Taxes: $1,466
Year Built: 1980
Amenities
Primary Downstairs
None
Private Yard
Feature Descriptions
Appliances: Disposal, Gas Range
Association Amenities: None
Days on Site: 2
Fencimg: Block, Back Yard
Flooring: Carpet, Tile
Laundry: Gas Dryer Hookup, Laundry Room
Lot: Desert Landscaping, Landscaped, < 1/4 Acre
Parcel#: 138-10-715-032
Parking: Attached, Garage, Private
Parking Notes: Attached, Garage, Private
Sewer: Public Sewer
Utilities: Above Ground Utilities
Water: Public
Room Sizes
Living Room: 12 X 15
Family Room: 16 X 12
Dining Room: 10 X 8
Bedroom 3: 10 X 10
Bedroom 2: 10 X 10
Primary Bedroom: 16 X 12
Local Schools
High School: Cheyenne
Middle School: Molasky I
Elementary School: Tobler, R. E.,Tobler, R. E.
Listed By / Shown By
Listed By
Agency Name: Nevada Real Estate Corp
Agency Contact: 702-893-3838
Agent Name: Dakki W. Law

Shown By
Agent Name: Ionel Cuenca
Agent Phone: (702) 256-4900
Agency Title: Wardley Real Estate

Estimate Your Payment
Estimated Payment
$ 1,602.11 per month $1,374.95 Principal & Interest $122.17 Property Tax $105.00 Homeowner's Insurance
6801 High Bluff Way | MLS# 2817541
This single family home located at 6801 High Bluff Way , Las Vegas, NV 89108 is currently listed for sale with an asking price of $359,997. This property was built in 1980 and has 3 bedrooms and 2 full baths with 1413 sq. ft. High Bluff Way is located in the Charleston Heights Tr #56B subdivision. Search Charleston Heights Tr #56B real estate on ionelcuenca.wardleyre.com today.