

BEDS5
BATHS3 full 1 partial
SQUARE FEET3,396
MLS#2817910
STATUSActive
PROPERTY TYPEResidential - Single Family
SUBDIVISIONHollywood Heights
Property Description
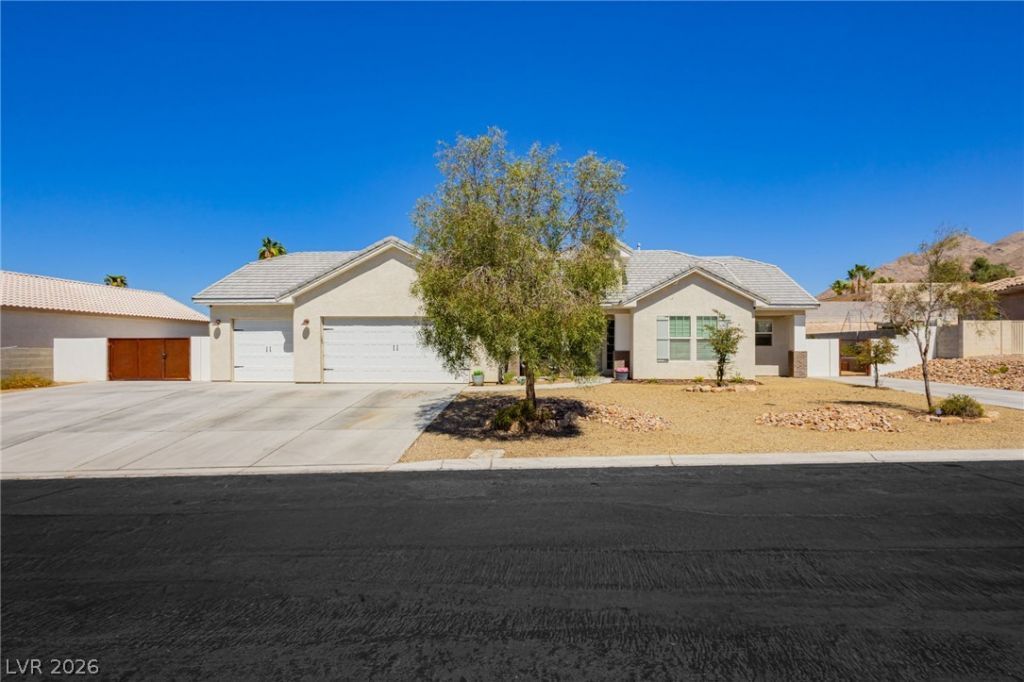
BeautifullÑ? aÑ?poÑ?ntеd Ñ?uÑ?tοm hοme on a half acre lot hÑ?ghlightеd with a basement, pool, dual RV parking, and 3,396 square feet of living area. This home has it all and features amazing woodworking throughout the home, framed windows add a custom feel throughout, amazing kitchen with 2-tone cabinetry, a large island, upper cabinets w/ glass doors, a walk-in pantry, ample led canned lighting, great hanging pendants above the island, 3 car garage with a pull through bay, Large RV parking area with space for multiple vehicles, basketball court area, primary closet opens to the large laundry room with cabinetry and a sink, walk-in shower and claw foot tub in the primary bath, downstairs living room in the basement, storage rooms w/ shelving, hidden storage room behind a bookshelf, and views of the mountains and the city/strip. Built on 2x6 construction w/ great energy efficiency and too much more to list. A must see!
Property Features
Property Type: Residential - Single Family
Cooling: Central Air, Electric
Fireplaces: 1
Garage: 3 car attached
Heating: Central, Gas
Home Style: One Story
Lot Size: 0.45 Acres
Roof Type: Tile
Stories: 1.0
Taxes: $5,526
Year Built: 2017
Amenities
BathroomonMainLevel
Bedroom on Main Level
Ceiling Fan(s)
Full Bath on Main Level
Primary Downstairs
Window Treatments
Porch
Patio
Private Yard
Feature Descriptions
Appliances: Built-In Gas Oven, Double Oven, Dishwasher, Gas Cooktop, Disposal, Microwave, Refrigerator
Association Amenities: Gated
Fencimg: Block, Back Yard
Fireplace: Family Room, Gas
Flooring: Luxury Vinyl Plank
HOA Fee: 70/ Monthly
Laundry: Gas Dryer Hookup, Main Level, Laundry Room, Upper Level
Lot: 1/4 to 1 Acre Lot, Back Yard, Desert Landscaping, Landscaped
Parcel#: 140-35-413-018
Parking: Attached, Garage, Garage Door Opener, Inside Entrance, Private, RV Gated, RV Access/Parking, RV Paved
Parking Notes: Attached, Garage, Garage Door Opener, Inside Entrance
Patio/Porch: Covered, Patio, Porch
Pool: In Ground, Private
Sewer: Public Sewer
Swimming Pool: Yes
Utilities: Underground Utilities
Water: Public
Window: Double Pane Windows
Room Sizes
Bedroom 5: 12 X 12
Great Room: 19 X 18
Den: 11 X 10
Family Room: 21 X 18
Bedroom 4: 16 X 11
Bedroom 3: 16 X 12
Bedroom 2: 14 X 13
Primary Bedroom: 18 X 15
Kitchen: 16 X 11
Local Schools
High School: Las Vegas
Middle School: Harney Kathleen & Tim
Elementary School: Iverson, Mervin,Iverson, Mervin
Listed By / Shown By
Listed By
Agency Name: JMG Real Estate
Agency Contact: (702) 460-6403
Agent Name: Shad S. Williams

Shown By
Agent Name: Ionel Cuenca
Agent Phone: (702) 256-4900
Agency Title: Wardley Real Estate

Estimate Your Payment
Estimated Payment
$ 4,139.84 per month $3,418.29 Principal & Interest $460.50 Property Tax $261.04 Homeowner's Insurance
6800 Keren Marie Avenue | MLS# 2817910
This single family home located at 6800 Keren Marie Avenue , Las Vegas, NV 89110 is currently listed for sale with an asking price of $895,000. This property was built in 2017 and has 5 bedrooms and 3 full and 1 partial baths with 3396 sq. ft. Keren Marie Avenue is located in the Hollywood Heights subdivision. Search Hollywood Heights real estate on ionelcuenca.wardleyre.com today.