

BEDS2
BATHS2 full
SQUARE FEET1,038
MLS#2810097
STATUSActive
PROPERTY TYPEResidential - Townhouse
SUBDIVISIONBlack Mountain Vistas Parcel C
Property Description
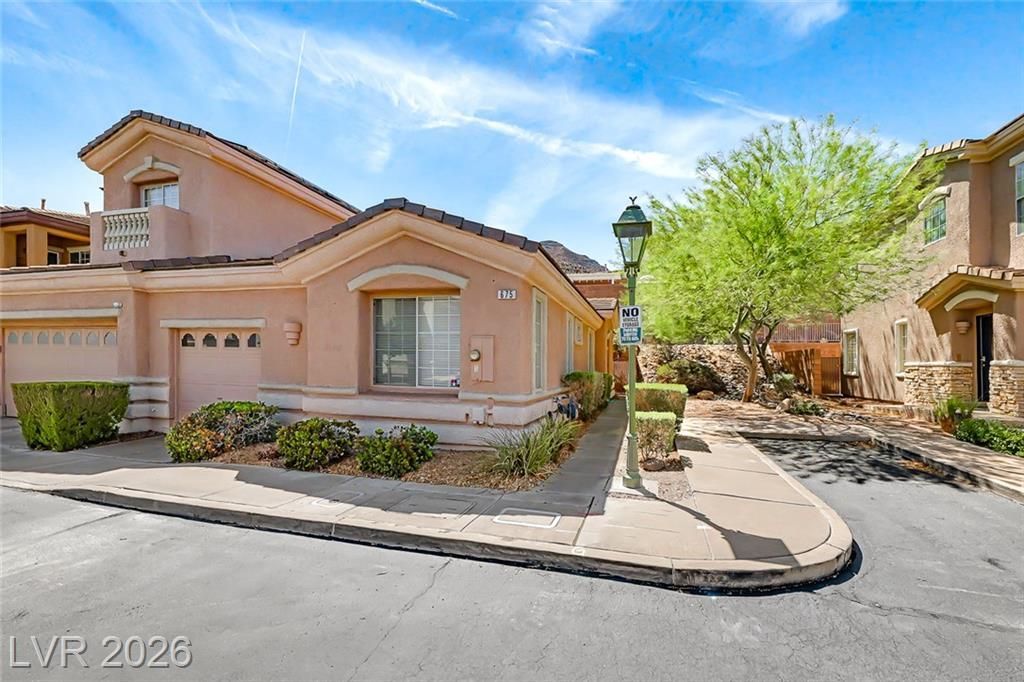
Desirabl? s??ngle-??t?r?? t?wnh?m? with private yard and ?tta??hed garage in a gated Henderson community! Beautifully updated and move-in ready, this home features tile flooring throughout, custom two-tone paint, upgraded lighting and fixtures, and a bright, open floor plan. The updated kitchen features granite countertops, stainless steel appliances, custom backsplash and abundant cabinet storage. Major updates include a new Lennox A/C system (2025), oversized water heater (2025) and new stainless steel appliances (2023), offering added value and peace of mind. Enjoy your own private fenced yard, attached garage and the convenience of all appliances included. Community amenities include a pool and park, along with convenient access to shopping, dining, I-11/US-95 and the 215. An exceptional opportunity for an updated single-story townhome in Henderson.
Property Features
Property Type: Residential - Townhouse
Cooling: Central Air, Electric
Garage: 1 car attached
Heating: Central, Gas
Home Style: One Story
Lot Size: 0.05 Acres
Roof Type: Tile
Stories: 1.0
Taxes: $1,172
Year Built: 1999
Amenities
BathroomonMainLevel
Bedroom on Main Level
Ceiling Fan(s)
Full Bath on Main Level
Primary Downstairs
Window Treatments
Patio
Private Yard
Feature Descriptions
Appliances: Dryer, Dishwasher, Disposal, Gas Range, Gas Water Heater, Microwave, Refrigerator, Washer
Association Amenities: Gated, Pool
Community Features: Pool
Days on Site: 25
Fencimg: Block, Back Yard
Flooring: Tile
HOA Fee: 140/ Monthly
Laundry: Gas Dryer Hookup, Main Level, Laundry Room
Lot: Desert Landscaping, Garden, Landscaped, Rocks, < 1/4 Acre
Parcel#: 178-23-611-080
Parking: Attached, Garage, Garage Door Opener, Inside Entrance, Private
Parking Notes: Attached, Garage, Garage Door Opener, Inside Entrance
Patio/Porch: Patio
Pool: Community
Sewer: Public Sewer
Swimming Pool: Yes
Utilities: Underground Utilities
Water: Public
Window: Blinds
Room Sizes
Living Room: 16 X 16
Bedroom 2: 10 X 10
Primary Bedroom: 12 X 11
Local Schools
High School: Foothill
Middle School: Mannion Jack & Terry
Elementary School: Newton, Ulis,Newton, Ulis
Listed By / Shown By
Listed By
Agency Name: Realty ONE Group, Inc
Agency Contact: (702) 445-3706
Agent Name: Alex Grodzinsky

Shown By
Agent Name: Ionel Cuenca
Agent Phone: (702) 256-4900
Agency Title: Wardley Real Estate

Estimate Your Payment
Estimated Payment
$ 1,536.10 per month $1,336.38 Principal & Interest $97.67 Property Tax $102.05 Homeowner's Insurance
675 Solitude Point Avenue | MLS# 2810097
This townhouse located at 675 Solitude Point Avenue, Henderson, NV 89012 is currently listed for sale with an asking price of $349,900. This property was built in 1999 and has 2 bedrooms and 2 full baths with 1038 sq. ft. Solitude Point Avenue is located in the Black Mountain Vistas Parcel C subdivision. Search Black Mountain Vistas Parcel C real estate on ionelcuenca.wardleyre.com today.