

BEDS3
BATHS2 full
SQUARE FEET1,810
MLS#2816865
STATUSActive
PROPERTY TYPEResidential - Single Family
SUBDIVISIONPinnacle Peaks-Torrey Pines Southwest
Property Description
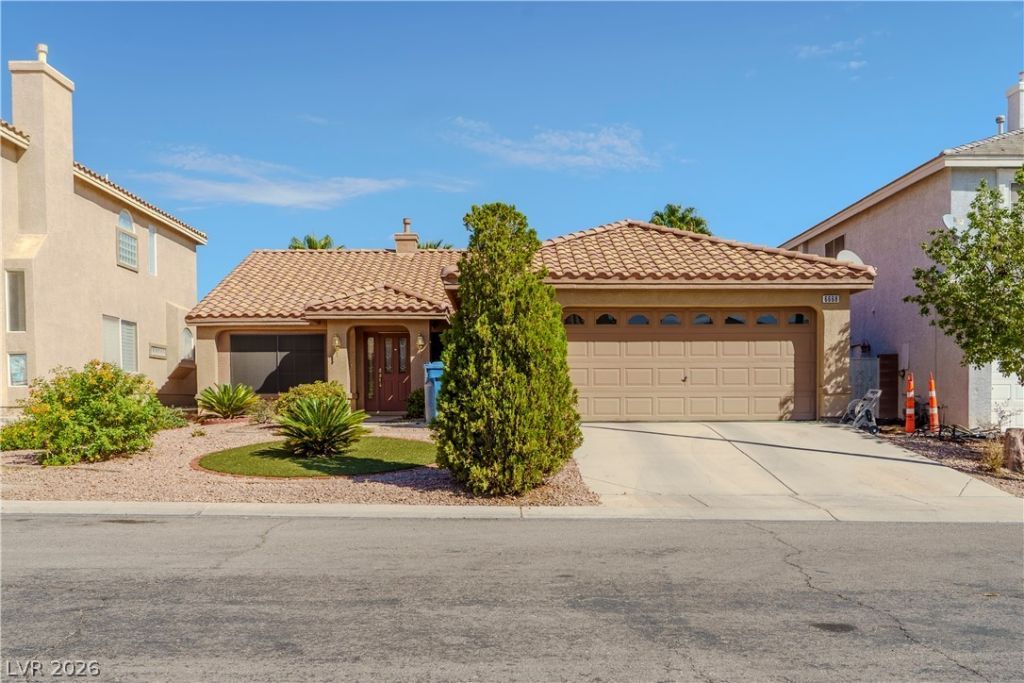
NEW HVAC 2025! C??VER??D PA?????. ?????? STORY HOME ??W. A ??lassic single-story design defines this Las Vegas residence located at 6668 Ironbound Bay Ave. Offering an inviting layout, the home spans 1,810 square feet of living space, creating a serene environment that balances comfort and daily function.The interior features a thoughtful arrangement with three bedrooms and two full bathrooms. The design provides dedicated spaces for quiet relaxation and everyday routines, maintaining a warm and airy atmosphere throughout the home.Situated on a 0.13-acre lot, the outdoor area offers a peaceful setting for quiet mornings or tranquil evenings. This property provides a wonderful opportunity to experience comfortable single-level living in a convenient location.
Property Features
Property Type: Residential - Single Family
Cooling: Central Air, Electric
Fireplaces: 1
Garage: 2 car attached
Heating: Central, Gas
Home Style: One Story
Lot Size: 0.13 Acres
Roof Type: Tile
Stories: 1.0
Taxes: $2,224
Year Built: 2002
Amenities
BathroomonMainLevel
Bedroom on Main Level
Ceiling Fan(s)
Full Bath on Main Level
Primary Downstairs
Window Treatments
Patio
Feature Descriptions
Appliances: Dryer, Dishwasher, Gas Cooktop, Disposal, Refrigerator, Washer
Days on Site: 1
Exterior: Frame, Stucco
Fencimg: Block, Back Yard
Fireplace: Great Room, Multi-Sided
Flooring: Carpet, Ceramic Tile
HOA Fee: 86/ Quarterly
Laundry: Gas Dryer Hookup, Main Level, Laundry Room
Lot: Desert Landscaping, Landscaped, Synthetic Grass, < 1/4 Acre
Parcel#: 176-11-410-029
Parking: Attached, Garage, Garage Door Opener, Private, Shelves, Storage
Parking Notes: Attached, Garage, Garage Door Opener, Private, Shelves
Patio/Porch: Covered, Patio
Sewer: Public Sewer
Utilities: Underground Utilities
Water: Public
Window: Blinds
Room Sizes
Kitchen: 10 X 10
Bedroom 3: 10 X 10
Bedroom 2: 10 X 10
Primary Bedroom: 12 X 12
Local Schools
High School: Sierra Vista High
Middle School: Canarelli Lawrence & Heidi
Elementary School: Alamo, Tony,Abston, Sandra B
Listed By / Shown By
Listed By
Agency Name: 2 Cornel Realty
Agency Contact: (702) 349-0695
Agent Name: Cory L. Schaefer

Shown By
Agent Name: Ionel Cuenca
Agent Phone: (702) 256-4900
Agency Title: Wardley Real Estate

Estimate Your Payment
Estimated Payment
$ 2,240.42 per month $1,909.28 Principal & Interest $185.33 Property Tax $145.80 Homeowner's Insurance
6668 Ironbound Bay Avenue | MLS# 2816865
This single family home located at 6668 Ironbound Bay Avenue, Las Vegas, NV 89139 is currently listed for sale with an asking price of $499,900. This property was built in 2002 and has 3 bedrooms and 2 full baths with 1810 sq. ft. Ironbound Bay Avenue is located in the Pinnacle Peaks-Torrey Pines Southwest subdivision. Search Pinnacle Peaks-Torrey Pines Southwest real estate on ionelcuenca.wardleyre.com today.