

BEDS3
BATHS2 full 1 partial
SQUARE FEET1,832
MLS#2774095
STATUSActive
PROPERTY TYPEResidential - Townhouse
SUBDIVISIONJuniper Trails
Property Description
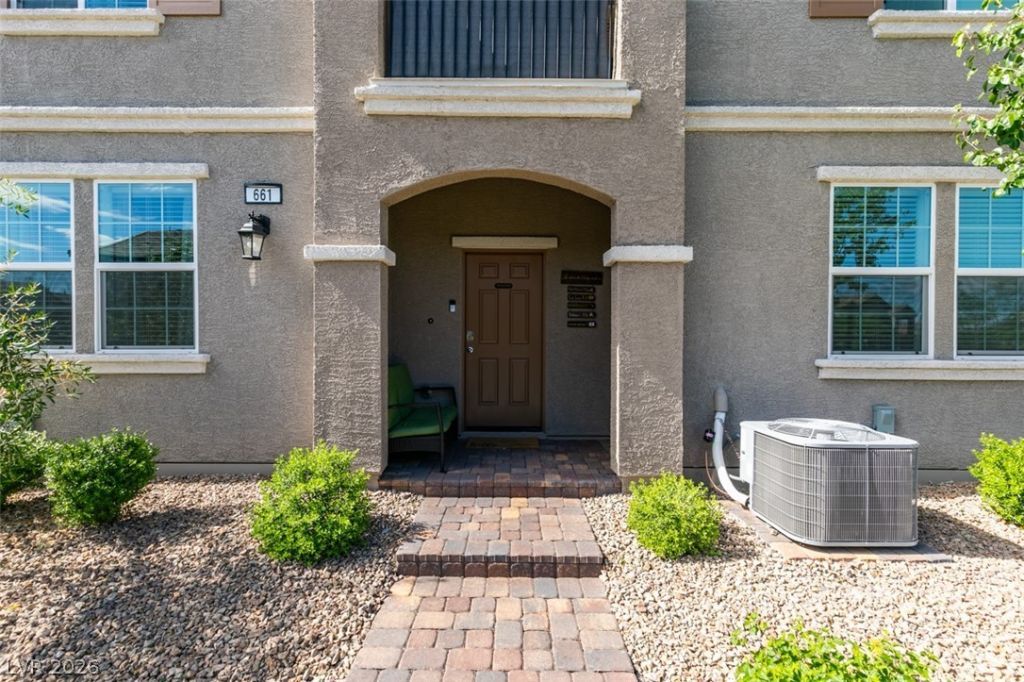
Step into comfort and style in this beautifully designed 3-bedroom, 2.5-bath home located in the heart of Henderson, Nevada! This spacious property offers the perfect blend of modern living and everyday convenience. Featuring an open-concept layout, the home boasts a bright and airy living space that flows seamlessly into the kitchen and dining area-perfect for entertaining or relaxing with family. The kitchen includes ample counter space, modern appliances, and plenty of storage. Upstairs, you'll find a versatile loft area ideal for a home office, game room, or additional living space. The primary suite offers a private retreat with a generous layout, en-suite bathroom, and walk-in closet. Two additional bedrooms provide comfort and flexibility for guests or family. Enjoy the convenience of a 2-car garage, along with a low-maintenance yard perfect for outdoor enjoyment without the hassle. Located in desirable Henderson , this home is close to parks, shopping and Dining.
Property Features
Property Type: Residential - Townhouse
Cooling: Central Air, Electric
Garage: 2
Heating: Central, Gas, High Efficiency
Home Style: Two Story
Lot Size: 0.04 Acres
Roof Type: Tile
Stories: 2.0
Taxes: $727
Year Built: 2025
Amenities
Bathroom on Main Level
Bedroom on Main Level
Half Bath on Main Level
Window Treatments
Balcony
Patio
Feature Descriptions
Appliances: Dryer, Dishwasher, Disposal, Gas Range, Microwave, Refrigerator, Washer
Association Amenities: Dog Park, Gated, Barbecue, Park, Pool, Spa/Hot Tub
Community Features: Pool
Days on Site: 152
Exterior: Frame, Stucco
Fencimg: None
Flooring: Carpet, Ceramic Tile
HOA Fee: 180/ Monthly
Hot Tub: Yes
Laundry: Gas Dryer Hookup, Upper Level
Lot: < 1/4 Acre
Other Equipment: Water Softener Loop
Parcel#: 179-20-615-002
Parking: Garage, Garage Door Opener, Guest, Inside Entrance, Private
Parking Notes: Garage, Garage Door Opener, Guest, Inside Entrance, Pr
Patio/Porch: Balcony, Patio
Pool: Community
Sewer: Public Sewer
Special View Info: None
Swimming Pool: Yes
Utilities: Underground Utilities
Water: Public
Window: Blinds, Insulated Windows, Low-Emissivity Windows
Room Sizes
Loft: 16 X 21
Kitchen: 12 X 16
Family Room: 14 X 16
Dining Room: 10 X 11
Bedroom 3: 11 X 13
Bedroom 2: 12 X 13
Primary Bedroom: 14 X 15
Local Schools
High School: Foothill
Middle School: Brown B. Mahlon
Elementary School: Taylor, Robert L.,Taylor, Robert L.
Listed By / Shown By
Listed By
Agency Name: Simply Vegas
Agency Contact: (702) 521-6014
Agent Name: Michael J. Gleason

Shown By
Agent Name: Ionel Cuenca
Agent Phone: (702) 256-4900
Agency Title: Wardley Real Estate

Estimate Your Payment
Estimated Payment
$ 1,663.46 per month $1,489.15 Principal & Interest $60.58 Property Tax $113.72 Homeowner's Insurance
661 Bellus Place | MLS# 2774095
This townhouse located at 661 Bellus Place, Henderson, NV 89015 is currently listed for sale with an asking price of $389,900. This property was built in 2025 and has 3 bedrooms and 2 full and 1 partial baths with 1832 sq. ft. Bellus Place is located in the Juniper Trails subdivision. Search Juniper Trails real estate on ionelcuenca.wardleyre.com today.