
BEDS3
BATHS2 full 1 partial
SQUARE FEET1,550
MLS#2827562
STATUS(Short Sale) - Active
PROPERTY TYPEResidential - Single Family
SUBDIVISIONTerracina 3 South
Property Description
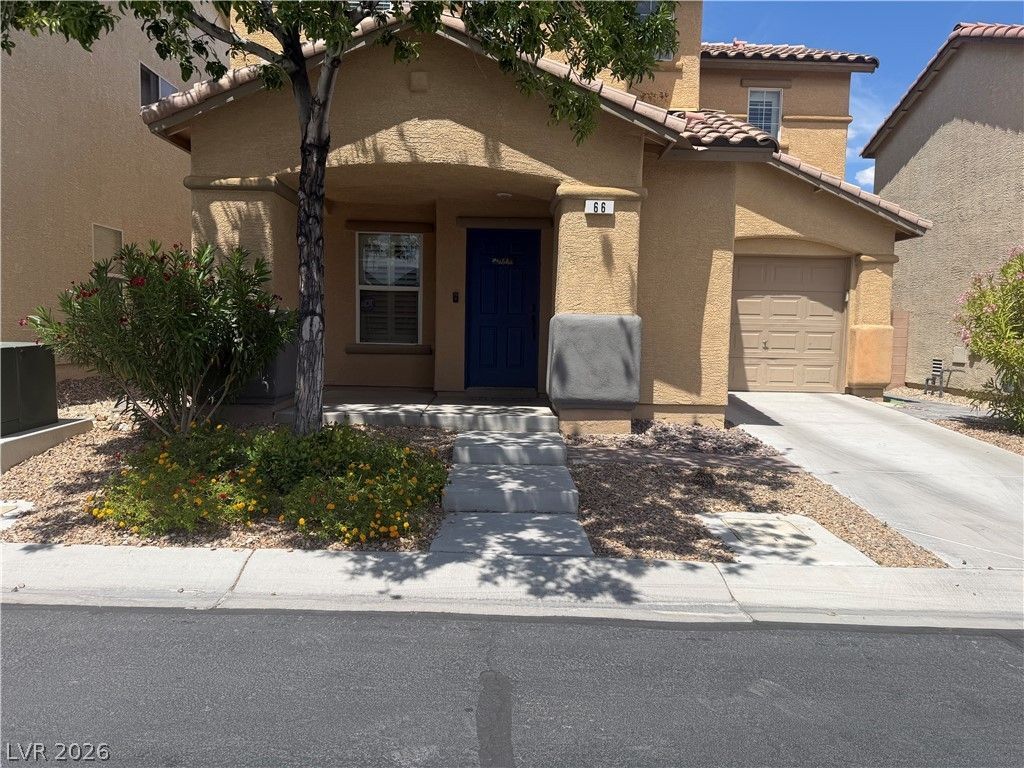
Two stories of designed living space define this three-bedroom residence on Peachtree Hill Avenue, offering a serene Las Vegas setting. The home offers 1,550 square feet of living space, creating an inviting atmosphere and lots of room. A front porch and private backyard with synthetic grass and pavers provide a quiet, private outdoor space for relaxation.The interior includes practical elements such as Plantation Shutters & Fresh Paint throughout. Newer carpeting upstairs in every room. The kitchen includes state-of-the-art appliances and a microwave for meal preparation. The floor plan includes two full bathrooms and one-half bathroom to accommodate daily routines.Situated on a 0.05-acre private lot, the property features backyard access, pavers, and synthetic grass. This single-family residential offering combines functional indoor features with versatile outdoor utility.
Property Features
Property Type: Residential - Single Family
Cooling: Central Air, Electric
Garage: 1
Heating: Central, Gas
Home Style: Two Story
Lot Size: 0.05 Acres
Roof Type: Tile
Stories: 2.0
Taxes: $1,714
Year Built: 2006
Amenities
Bathroom on Main Level
Handicap Access
Window Treatments
Handicap Accessible
Patio
Private Yard
Irrigation Sprinklers
Feature Descriptions
Appliances: Dishwasher, Disposal, Gas Range, Microwave, Water Heater
Days on Site: 31
Fencimg: Block, Back Yard
Flooring: Carpet, Luxury Vinyl Plank
HOA Fee: 54/ Monthly
Laundry: Electric Dryer Hookup, Gas Dryer Hookup, Laundry Room, Upper Level
Lot: Drip Irrigation/Bubblers, Desert Landscaping, Sprinklers In Rear, Sprinklers In Front, Landscaped, < 1/4 Acre
Parcel#: 191-04-415-005
Parking: Attached, Garage, Garage Door Opener, Inside Entrance, Private, Guest
Parking Notes: Attached, Garage, Garage Door Opener, Inside Entrance
Patio/Porch: Patio
Sewer: Public Sewer
Special View Info: None
Utilities: Cable Available, Underground Utilities
Water: Public
Window: Double Pane Windows, Low-Emissivity Windows, Plantation Shutters, Window Treatments
Room Sizes
Great Room: 16 X 16
Bedroom 3: 12 X 10
Primary Bedroom: 16 X 16
Bedroom 2: 12 X 11
Kitchen: 16 X 16
Local Schools
High School: Liberty
Middle School: Webb, Del E.
Elementary School: Schorr, Steve,Schorr, Steve
Listed By / Shown By
Listed By
Agency Name: LPT Realty, LLC
Agent Name: Daniel F. Prorok

Shown By
Agent Name: Ionel Cuenca
Agent Phone: (702) 256-4900
Agency Title: Wardley Real Estate

Estimate Your Payment
Estimated Payment
$ 1,581.68 per month $1,336.76 Principal & Interest $142.83 Property Tax $102.08 Homeowner's Insurance
66 Peachtree Hill Avenue | MLS# 2827562
This single family home located at 66 Peachtree Hill Avenue, Las Vegas, NV 89183 is currently listed for sale with an asking price of $350,000. This property was built in 2006 and has 3 bedrooms and 2 full and 1 partial baths with 1550 sq. ft. Peachtree Hill Avenue is located in the Terracina 3 South subdivision. Search Terracina 3 South real estate on ionelcuenca.wardleyre.com today.