

BEDS4
BATHS2 full
SQUARE FEET1,442
MLS#2807550
STATUSPending
PROPERTY TYPEResidential - Single Family
SUBDIVISIONRiverwalk
Property Description
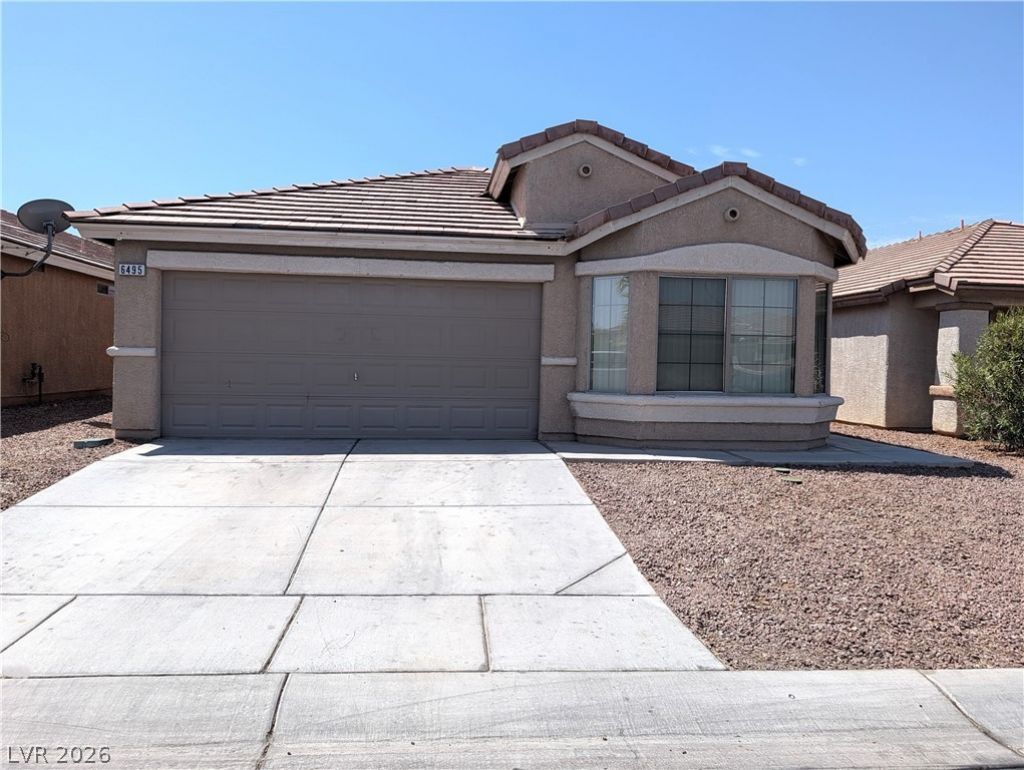
This s??ngle?stor?? r?????d?n??e offers an inviting ?tmo??phere with thoughtful touches, making it a truly exceptional find. Prepare to be impressed by the seamless integration of everyday living and serene retreats within its charming layout. The home includes 4 generously sized bedrooms and 2 full bathrooms, plus a vaulted ceiling, fully equipped kitchen, laundry area with ample space for relaxation, and a personal sanctuary. Enjoy fresh paint, luxurious vinyl plank flooring, the refreshing comfort of ceiling fan lights, and privacy window coverings throughout the property. This home offers a practical and functional design. The expansive lot provides a wonderful outdoor canvas for leisure and enjoyment. It places you in a desirable Las Vegas locale, offering convenient access to local amenities and the city's dynamic attractions, ensuring a balanced and engaging living experience.
Property Features
Property Type: Residential - Single Family
Cooling: Central Air, Electric
Garage: 2 car attached
Heating: Central, Gas
Home Style: One Story
Lot Size: 0.09 Acres
Roof Type: Tile
Stories: 1.0
Taxes: $1,204
Year Built: 2006
Amenities
Primary Downstairs
Window Treatments
Patio
Private Yard
Feature Descriptions
Appliances: Dryer, Disposal, Gas Range, Microwave, Refrigerator, Washer
Days on Site: 34
Exterior: Frame, Stucco
Fencimg: Back Yard, Stucco Wall
Flooring: Luxury Vinyl Plank, Tile
HOA Fee: 48/ Monthly
Laundry: Gas Dryer Hookup, Laundry Closet, Main Level
Lot: Desert Landscaping, Landscaped, < 1/4 Acre
Parcel#: 161-15-511-051
Parking: Attached, Garage, Open, Private
Parking Notes: Attached, Garage, Open, Private
Patio/Porch: Patio
Sewer: Public Sewer
Utilities: Cable Available, Underground Utilities
Water: Public
Window: Double Pane Windows, Low-Emissivity Windows, Window Treatments
Room Sizes
Living Room: 15 X 13
Bedroom 4: 14 X 11
Bedroom 3: 11 X 10
Bedroom 2: 11 X 10
Primary Bedroom: 15 X 12
Local Schools
High School: Chaparral
Middle School: Harney Kathleen & Tim
Elementary School: Iverson, Mervin,Iverson, Mervin
Listed By / Shown By
Listed By
Agency Name: United Realty Group
Agency Contact: alicezhurealty@gmail.com
Agent Name: Alice Zhu

Shown By
Agent Name: Ionel Cuenca
Agent Phone: (702) 256-4900
Agency Title: Wardley Real Estate

Estimate Your Payment
Estimated Payment
$ 1,620.99 per month $1,412.77 Principal & Interest $100.33 Property Tax $107.89 Homeowner's Insurance
6495 Duck Hill Springs Drive | MLS# 2807550
This single family home located at 6495 Duck Hill Springs Drive, Las Vegas, NV 89122 is currently listed for sale with an asking price of $369,900. This property was built in 2006 and has 4 bedrooms and 2 full baths with 1442 sq. ft. Duck Hill Springs Drive is located in the Riverwalk subdivision. Search Riverwalk real estate on ionelcuenca.wardleyre.com today.