

BEDS3
BATHS2 full 1 partial
SQUARE FEET1,457
MLS#2813585
STATUSActive
PROPERTY TYPEResidential - Single Family
SUBDIVISIONCherry Hamilton
Property Description
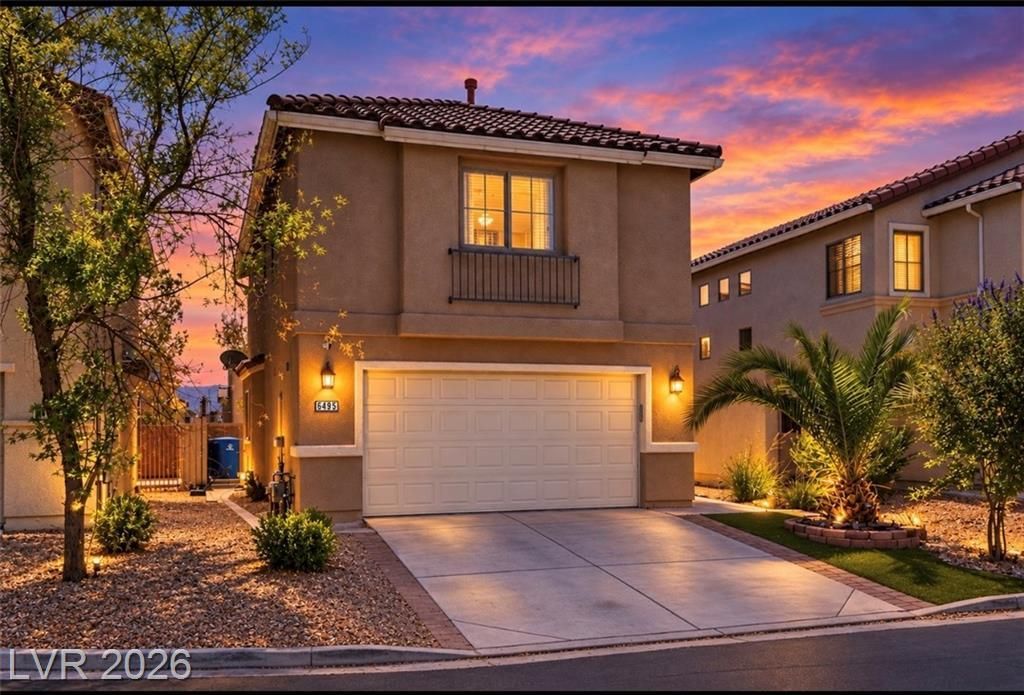
MOVE-??N R??ADY & ?R??C??D ??? ??ELL! Welcome to 6495 Ch?ttle ??ouse Lane, a beautifully maintained 3-bedroom, 2.5-bath two-story home offering 1,457 sq. ft. of comfortable living space in the desirable Cherry & Hamilton community. This home delivers the space buyers are looking for at an attractive price point.Step inside to a bright, inviting interior with neutral finishes and a functional floor plan. The kitchen features granite countertops, double sink, stainless steel appliances, and plenty of cabinet space?perfect for everyday living or entertaining. A convenient downstairs half bath adds functionality.Upstairs offers three bedrooms, including a comfortable primary suite, plus a conveniently located laundry room. The home also features an attached 2-car garage, fully fenced backyard, desert landscaping, blinds, ceiling fans, and low-maintenance living.Enjoy easy access to shopping, dining, schools, major roadways, and everything Las Vegas has to offer. Whether you're a first-time buyer, looking for more space, or searching for an investment opportunity, this home is an excellent value.Priced at $350,000?don't miss your opportunity to make 6495 Chettle House Lane your new home!
Property Features
Property Type: Residential - Single Family
Cooling: Central Air, Electric
Garage: 2 car attached
Heating: Central, Gas
Home Style: Two Story
Lot Size: 0.06 Acres
Roof Type: Tile
Stories: 2.0
Taxes: $1,659
Year Built: 2008
Amenities
BathroomonMainLevel
Window Treatments
Private Yard
Feature Descriptions
Appliances: Dryer, Dishwasher, Disposal, Gas Range, Microwave, Refrigerator, Washer
Association Amenities: Park
Days on Site: 11
Exterior: Drywall
Fencimg: Brick, Back Yard, Wood
Flooring: Carpet, Tile
HOA Fee: 35/ Monthly
Laundry: Gas Dryer Hookup, Upper Level
Lot: Desert Landscaping, Landscaped, < 1/4 Acre
Parcel#: 161-27-617-012
Parking: Attached, Epoxy Flooring, Garage, Guest, Open, Private
Parking Notes: Attached, Epoxy Flooring, Garage, Guest, Open, Private
Sewer: Public Sewer
Utilities: Underground Utilities
Water: Public
Window: Blinds, Double Pane Windows
Room Sizes
Living Room: 18 X 14
Bedroom 3: 11 X 10
Bedroom 2: 14 X 10
Primary Bedroom: 16 X 14
Local Schools
High School: Basic Academy
Middle School: Cortney Francis
Elementary School: Bailey, Sister Robert Joseph,Bailey, Sis
Listed By / Shown By
Listed By
Agency Name: Platinum Real Estate Prof
Agency Contact: (702) 416-8789
Agent Name: Daniel Valenzuela

Shown By
Agent Name: Ionel Cuenca
Agent Phone: (702) 256-4900
Agency Title: Wardley Real Estate

Estimate Your Payment
Estimated Payment
$ 1,577.10 per month $1,336.76 Principal & Interest $138.25 Property Tax $102.08 Homeowner's Insurance
6495 Chettle House Lane | MLS# 2813585
This single family home located at 6495 Chettle House Lane, Las Vegas, NV 89122 is currently listed for sale with an asking price of $350,000. This property was built in 2008 and has 3 bedrooms and 2 full and 1 partial baths with 1457 sq. ft. Chettle House Lane is located in the Cherry Hamilton subdivision. Search Cherry Hamilton real estate on ionelcuenca.wardleyre.com today.