

BEDS5
BATHS3 full
SQUARE FEET2,930
MLS#2813400
STATUSActive
PROPERTY TYPEResidential - Single Family
SUBDIVISIONCarson Ranch
Property Description
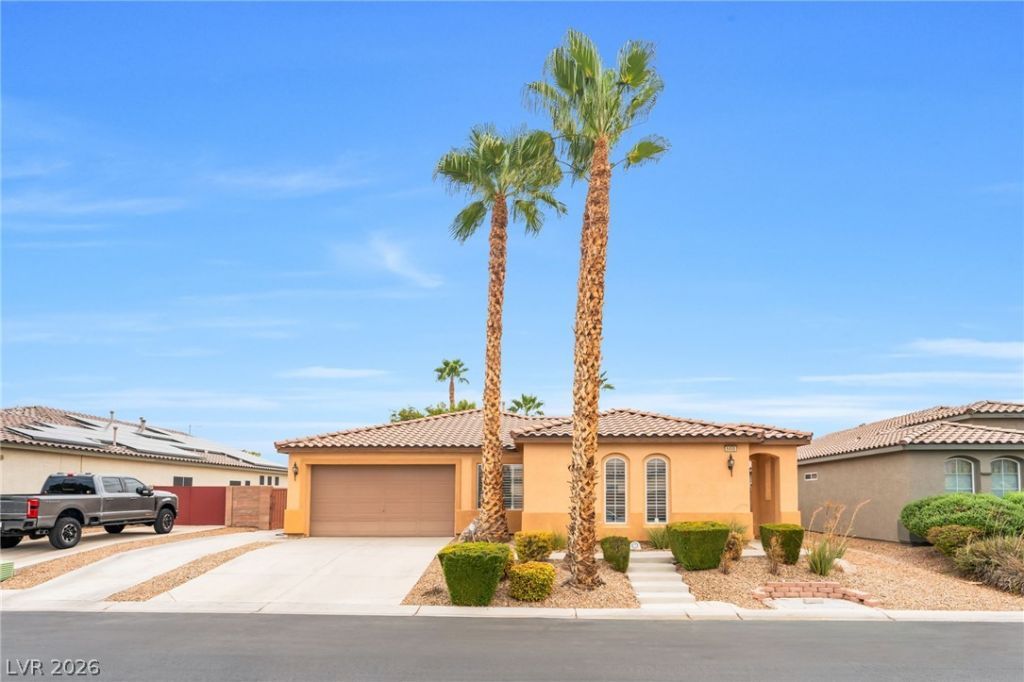
A single?st?ry hom? d?????gn d?f??nes this propert?? lo??ated in the Carson Ranch West community, offering five bedrooms, three bathrooms and an office/den. The floor plan spans 2,930 square feet of living area on a 0.21-acre lot, creating an inviting setting for daily living.Inside, the residence features a kitchen equipped with a large island and granite countertops. The windows are accented with shutters, adding a classic touch to the indoor environment.Outdoor living options include a courtyard, porch, patio, covered patio, and a private yard with a pool. The property also features back yard access, providing convenience for outdoor activities and maintenance.This Las Vegas property presents a functional opportunity to enjoy both indoor comfort and outdoor relaxation. Schedule a tour to explore the features of this home.
Property Features
Property Type: Residential - Single Family
Cooling: Central Air, Electric
Fireplaces: 1
Garage: 2 car attached
Heating: Central, Gas
Home Style: One Story
Lot Size: 0.21 Acres
Roof Type: Tile
Stories: 1.0
Taxes: $4,224
Year Built: 2005
Amenities
BathroomonMainLevel
Bedroom on Main Level
Primary Downstairs
Window Treatments
Built-in Barbecue
Barbecue
Courtyard
Porch
Patio
Private Yard
Sprinkler/Irrigation
Feature Descriptions
Appliances: Built-In Gas Oven, Double Oven, Dishwasher, Gas Cooktop, Disposal, Microwave, Water Softener Owned
Association Amenities: Gated
Days on Site: 14
Fencimg: Block, Back Yard
Fireplace: Gas, Living Room
Flooring: Carpet, Ceramic Tile
HOA Fee: 60/ Monthly
Laundry: Gas Dryer Hookup, Main Level, Laundry Room
Lot: Back Yard, Drip Irrigation/Bubblers, Desert Landscaping, Sprinklers In Rear, Landscaped, < 1/4 Acre
Parcel#: 125-23-810-014
Parking: Attached, Epoxy Flooring, Finished Garage, Garage, Inside Entrance, Open, RV Access/Parking, RV Paved
Parking Notes: Attached, Epoxy Flooring, Finished Garage, Garage, Ins
Patio/Porch: Covered, Patio, Porch
Pool: Heated, In Ground, Private, Pool/Spa Combo
Sewer: Public Sewer
Spa: Yes
Swimming Pool: Yes
Utilities: Underground Utilities
Water: Public
Window: Plantation Shutters
Room Sizes
Kitchen: 18 X 18
Dining Room: 12 X 8
Bedroom 5: 12 X 10
Bedroom 4: 12 X 10
Bedroom 3: 12 X 10
Bedroom 2: 12 X 18
Primary Bedroom: 16 X 15
Local Schools
High School: Shadow Ridge
Middle School: Saville Anthony
Elementary School: Neal, Joseph,Neal, Joseph
Listed By / Shown By
Listed By
Agency Name: BHHS Nevada Properties
Agency Contact: (702) 785-3114
Agent Name: Gary Davis

Shown By
Agent Name: Ionel Cuenca
Agent Phone: (702) 256-4900
Agency Title: Wardley Real Estate

Estimate Your Payment
Estimated Payment
$ 3,390.02 per month $2,822.48 Principal & Interest $352.00 Property Tax $215.54 Homeowner's Insurance
6450 Hughes Springs Drive | MLS# 2813400
This single family home located at 6450 Hughes Springs Drive, Las Vegas, NV 89131 is currently listed for sale with an asking price of $739,000. This property was built in 2005 and has 5 bedrooms and 3 full baths with 2930 sq. ft. Hughes Springs Drive is located in the Carson Ranch subdivision. Search Carson Ranch real estate on ionelcuenca.wardleyre.com today.