

BEDS5
BATHS3 full 1 partial
SQUARE FEET3,041
MLS#2807216
STATUSActive Under Contract
PROPERTY TYPEResidential - Single Family
SUBDIVISIONCopperfield
Property Description
Centrally lo
Property Features
Property Type: Residential - Single Family
Cooling: Central Air, Electric
Fireplaces: 1
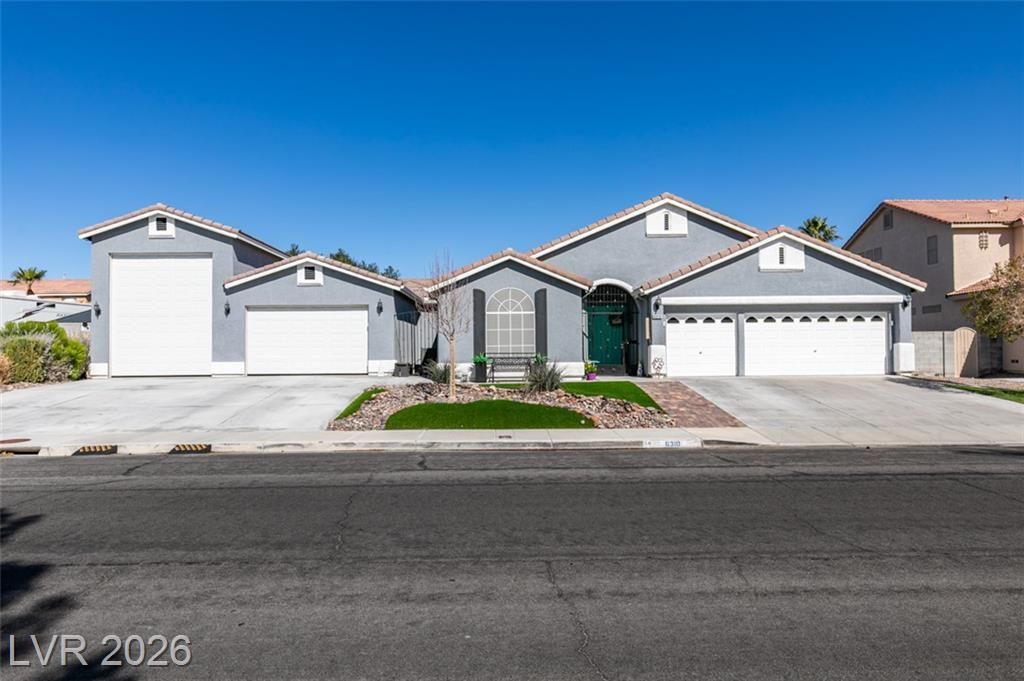
Garage: 9 car attached
Heating: Central, Gas, Zoned
Home Style: One Story
Lot Size: 0.31 Acres
Roof Type: Tile
Stories: 1.0
Taxes: $5,346
Year Built: 2003
Amenities
Ceiling Fan(s)
Primary Downstairs
Window Treatments
Patio
Private Yard
Sprinkler/Irrigation
Feature Descriptions
Appliances: Built-In Electric Oven, Dryer, Disposal, Microwave, Refrigerator, Water Softener Owned, Washer
Days on Site: 38
Fencimg: Block, Back Yard
Fireplace: Gas, Glass Doors, Living Room
Flooring: Ceramic Tile, Laminate
HOA Fee: 51/ Monthly
Hot Tub: Yes
Laundry: Gas Dryer Hookup, Main Level, Laundry Room
Lot: 1/4 to 1 Acre Lot, Drip Irrigation/Bubblers, Desert Landscaping, Landscaped, Rocks, Trees
Parcel#: 125-26-512-053
Parking: Attached, Finished Garage, Garage, Garage Door Opener, Inside Entrance, Open, RV Garage, RV Hook-Ups, RV Access/Parking
Parking Notes: Attached, Finished Garage, Garage, Garage Door Opener
Patio/Porch: Covered, Patio
Pool: In Ground, Private
Sewer: Public Sewer
Spa: Yes
Spa: Above Ground, Fiberglass, Outdoor Hot Tub
Swimming Pool: Yes
Utilities: Underground Utilities
Water: Public
Window: Double Pane Windows, Plantation Shutters, Window Treatments
Room Sizes
Living Room: 27 X 17
Kitchen: 15 X 35
Bedroom 5: 17 X 13
Bedroom 4: 17 X 10
Bedroom 3: 10 X 12
Bedroom 2: 10 X 12
Primary Bathroom: 12 X 12
Primary Bedroom: 16 X 15
Local Schools
High School: Shadow Ridge
Middle School: Saville Anthony
Elementary School: Neal, Joseph,Neal, Joseph
Listed By / Shown By
Listed By
Agency Name: Vegas Area Homes
Agency Contact: VegasAreaHomes@gmail.com
Agent Name: Romulo L. Silverio

Shown By
Agent Name: Ionel Cuenca
Agent Phone: (702) 256-4900
Agency Title: Wardley Real Estate

Estimate Your Payment
Estimated Payment
$ 3,980.95 per month $3,284.62 Principal & Interest $445.50 Property Tax $250.83 Homeowner's Insurance
6310 W Azure Drive | MLS# 2807216
This single family home located at 6310 W Azure Drive, Las Vegas, NV 89130 is currently listed for sale with an asking price of $860,000. This property was built in 2003 and has 5 bedrooms and 3 full and 1 partial baths with 3041 sq. ft. W Azure Drive is located in the Copperfield subdivision. Search Copperfield real estate on ionelcuenca.wardleyre.com today.