

BEDS4
BATHS4 full 1 partial
SQUARE FEET4,026
MLS#2813902
STATUSActive
PROPERTY TYPEResidential - Single Family
SUBDIVISIONRome Torrey Pines
Property Description
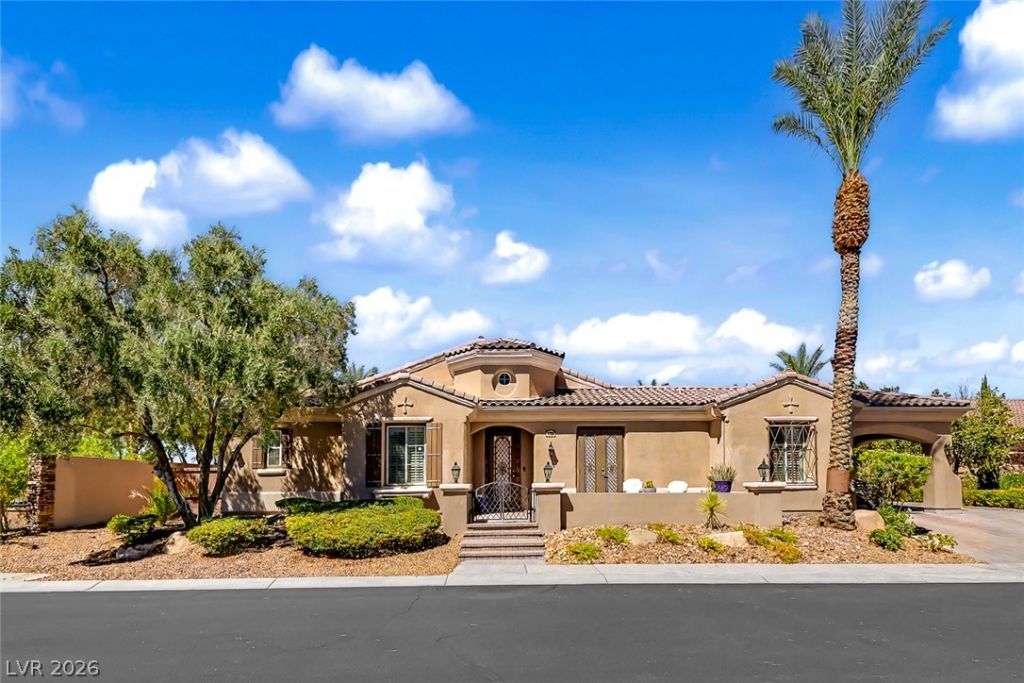
Welcome t? luxur?? living ??n th? g?t?d ????dden Canyon community! ?o??itioned on an expansive 16,000+ sq ft lot with a pavered driveway, Porte-Cochere, and 3-car garage, this estate features a resort-style backyard complete with a pool slide, breezeway, and elevated platform deck built for entertaining. Ideal for multigenerational living, the spacious floor plan showcases slate tile flooring, granite and marble surfaces, plantation shutters, and crown molding. The gourmet chef's kitchen boasts dual dishwashers, built-in double ovens, separate full refrigerator and freezer units, and a wet bar. The primary suite offers a double-sided fireplace into the spa-like bath, complemented by a Jack-and-Jill bathroom between secondary bedrooms and built-in shelving throughout common areas.Enjoy quick access to the CC-215 Beltway and US-95 via N. Jones Blvd for seamless commutes. Minutes from Centennial Center and Montecito Marketplace shopping, dining, and entertainment (Target, Trader Joe's, movie theaters), as well as Floyd Lamb Park, Lone Mountain Regional Park, and Centennial Hills Hospital.
Property Features
Property Type: Residential - Single Family
Cooling: Central Air, Electric,2 Units
Fireplaces: 2
Garage: 3 car attached
Heating: Central, Gas, High Efficiency
Home Style: One Story
Lot Size: 0.37 Acres
Roof Type: Tile
Stories: 1.0
Taxes: $6,234
Year Built: 2006
Amenities
BathroomonMainLevel
Bedroom on Main Level
Ceiling Fan(s)
Primary Downstairs
Window Treatments
Patio
Feature Descriptions
Appliances: Built-In Electric Oven, Double Oven, Dryer, Dishwasher, Gas Cooktop, Disposal, Microwave, Refrigerator, Washer
Days on Site: 5
Fencimg: Block, Back Yard
Fireplace: Bedroom, Family Room, Gas
Flooring: Carpet, Ceramic Tile
HOA Fee: 91/ Monthly
Laundry: Gas Dryer Hookup, Laundry Room
Lot: 1/4 to 1 Acre Lot, Desert Landscaping, Landscaped
Parcel#: 125-23-812-028
Parking: Attached Carport, Attached, Garage, Private
Parking Notes: Attached Carport, Attached, Garage, Private
Patio/Porch: Covered, Patio
Pool: In Ground, Private
Sewer: Public Sewer
Spa: Yes
Swimming Pool: Yes
Utilities: Underground Utilities
Water: Public
Window: Double Pane Windows
Room Sizes
Great Room: 21 X 15
Dining Room: 15 X 13
Bedroom 4: 14 X 11
Bedroom 3: 13 X 11
Bedroom 2: 12 X 12
Primary Bedroom: 19 X 18
Local Schools
High School: Shadow Ridge
Middle School: Saville Anthony
Elementary School: Neal, Joseph,Neal, Joseph
Listed By / Shown By
Listed By
Agency Name: Keller Williams Realty Las Veg
Agency Contact: info@lasvegashomessold.com
Agent Name: Debbie Zois

Shown By
Agent Name: Ionel Cuenca
Agent Phone: (702) 256-4900
Agency Title: Wardley Real Estate

Estimate Your Payment
Estimated Payment
$ 5,349.91 per month $4,487.70 Principal & Interest $519.50 Property Tax $342.71 Homeowner's Insurance
6292 San Gagano Avenue | MLS# 2813902
This single family home located at 6292 San Gagano Avenue, Las Vegas, NV 89131 is currently listed for sale with an asking price of $1,175,000. This property was built in 2006 and has 4 bedrooms and 4 full and 1 partial baths with 4026 sq. ft. San Gagano Avenue is located in the Rome Torrey Pines subdivision. Search Rome Torrey Pines real estate on ionelcuenca.wardleyre.com today.