

BEDS3
BATHS2 full
SQUARE FEET1,462
MLS#2818134
STATUSActive
PROPERTY TYPEResidential - Single Family
SUBDIVISIONHollywood Highlands #7-Lewis Homes
Property Description
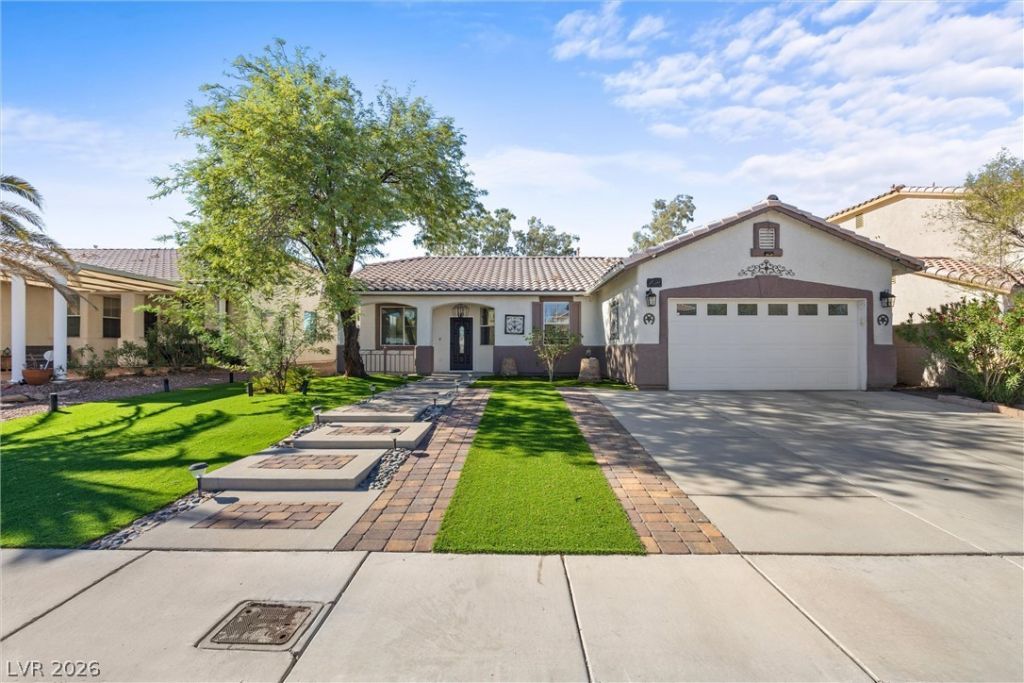
Welcome hοme! Τhis bеаutÑ?ful Ñ?Ñ?nglе-story home offerÑ? 3 bedrοoms, 2 baths, 2 car garage, and a spacious backyard! The front yard features low maintenance landscaping, lush turf, and a charming paver walkway towards the entrance! Once inside, you are greeted with an open floor plan and wood-look tile flooring throughout the home. The updated kitchen is a standout with bright white cabinetry, quartz countertops, backsplash, stainless steel appliances, pantry, separate dining area, and large island! Generous backyard with a covered patio, and turf throughout. Great for entertaining guests or relaxing after a long day!Seller has a fully paid-off water softener that will remain with the property. Did we mention NO HOA & no rear neighbors!! Come take a look, this property won't last long!
Property Features
Property Type: Residential - Single Family
Cooling: Central Air, Electric
Garage: 2 car attached
Heating: Central, Gas
Home Style: One Story
Lot Size: 0.14 Acres
Roof Type: Tile
Stories: 1.0
Taxes: $1,363
Year Built: 2000
Amenities
BathroomonMainLevel
Bedroom on Main Level
Handicap Access
Primary Downstairs
Private Yard
Sprinkler/Irrigation
Feature Descriptions
Appliances: Dryer, Dishwasher, Disposal, Gas Range, Refrigerator, Washer
Association Amenities: None
Fencimg: Block, Back Yard
Flooring: Tile
Laundry: Gas Dryer Hookup, Main Level, Laundry Room
Lot: Drip Irrigation/Bubblers, No Rear Neighbors, Synthetic Grass, Trees, < 1/4 Acre
Parcel#: 140-27-210-027
Parking: Attached, Garage, Inside Entrance, Open, Private
Parking Notes: Attached, Garage, Inside Entrance, Open, Private
Sewer: Public Sewer
Utilities: Underground Utilities
Water: Public
Room Sizes
Family Room: 20 X 15
Bedroom 3: 12 X 10
Bedroom 2: 12 X 10
Primary Bedroom: 15 X 15
Local Schools
High School: Eldorado
Middle School: Bailey Dr William(Bob)H
Elementary School: Brookman, Eileen B.,Brookman, Eileen B.
Listed By / Shown By
Listed By
Agency Name: Real Broker LLC
Agent Name: Cinthia Borquez

Shown By
Agent Name: Ionel Cuenca
Agent Phone: (702) 256-4900
Agency Title: Wardley Real Estate

Estimate Your Payment
Estimated Payment
$ 1,840.20 per month $1,604.12 Principal & Interest $113.58 Property Tax $122.50 Homeowner's Insurance
6211 Babson Avenue | MLS# 2818134
This single family home located at 6211 Babson Avenue , Las Vegas, NV 89110 is currently listed for sale with an asking price of $420,000. This property was built in 2000 and has 3 bedrooms and 2 full baths with 1462 sq. ft. Babson Avenue is located in the Hollywood Highlands #7-Lewis Homes subdivision. Search Hollywood Highlands #7-Lewis Homes real estate on ionelcuenca.wardleyre.com today.