

BEDS4
BATHS3 full 1 partial
SQUARE FEET3,955
MLS#2813472
STATUSActive
PROPERTY TYPEResidential - Single Family
SUBDIVISIONHighland Hills Phase 1
Property Description
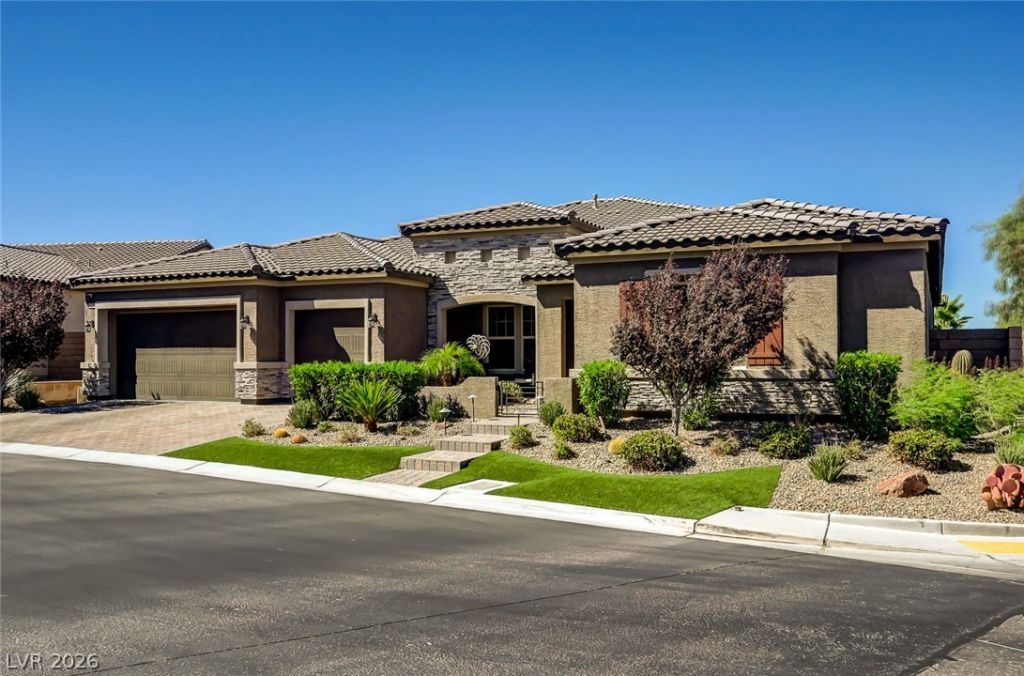
Highly upgr?ded m?gnifi???nt ????ngl??story luxury in gated ??ighl?nd Hills / Stirling Manor. Almost 4000 square feet of incredible living space showing pride of ownership at a high level: 14-ft coffered ceilings, designer ceramic tile, and a 16-ft multi-slide air wall that opens the entire home to a resort like backyard ? pool, spa, pergola, built-in BBQ, fire pit, and putting green. The massive chef's kitchen is built to entertain, anchored by an oversized island with seating for all your friends and family. Equiped with stainless appliances, double ovens, maple cabinetry, tile backsplash, glass-door walk-in pantry, and a butler's pantry with wine fridge. The primary suite is a private sanctuary with glass-enclosed oversized rain shower, separate soaking tub, custom tile, and a custom built-in closet with laundry access. Second suite with walk-in closet and private bath. Huge media room with wet bar and beverage fridge. Den and office with built-ins. 3-car garage with epoxy floor. Mountain views. Quiet street. Elegant gated neighborhood minutes to Strip, International Airport, Henderson Executive Airport, Raiders Practice Facility, Steps to Southern Highland Country Club, Shopping, Schools, Outdoor Activities and so much more. Single stories like this don't last on the market long.
Property Features
Property Type: Residential - Single Family
Cooling: Central Air, Electric
Fireplaces: 1
Garage: 3 car attached
Heating: Central, Gas
Home Style: One Story
Lot Size: 0.29 Acres
Roof Type: Tile
Stories: 1.0
Taxes: $9,128
Year Built: 2018
Amenities
BathroomonMainLevel
Bedroom on Main Level
Full Bath on Main Level
Primary Downstairs
Built-in Barbecue
Barbecue
Patio
Private Yard
Feature Descriptions
Appliances: Dryer, Dishwasher, Disposal, Gas Range, Microwave, Refrigerator, Washer
Association Amenities: Gated
Days on Site: 9
Exterior: Drywall
Fencimg: Block, Back Yard
Fireplace: Gas, Glass Doors, Great Room
Flooring: Carpet, Ceramic Tile
HOA Fee: 78/ Monthly
Laundry: Cabinets, Gas Dryer Hookup, Laundry Room, Sink
Lot: 1/4 to 1 Acre Lot, Desert Landscaping, Landscaped, Synthetic Grass
Parcel#: 176-35-710-132
Parking: Attached, Garage, Private
Parking Notes: Attached, Garage, Private
Patio/Porch: Covered, Patio
Pool: In Ground, Private, Waterfall
Sewer: Public Sewer
Spa: In Ground
Spa: Yes
Special View Info: Mountain(s)
Swimming Pool: Yes
Topography: Mountainous
Utilities: Underground Utilities
Water: Public
Window: Low-Emissivity Windows
Room Sizes
Great Room: 20 X 18
Dining Room: 13 X 12
Media Room: 20 X 18
Den: 13 X 13
Bedroom 4: 13 X 12
Bedroom 3: 13 X 11
Bedroom 2: 14 X 11
Primary Bedroom: 22 X 14
Local Schools
High School: Desert Oasis
Middle School: Tarkanian
Elementary School: Frias, Charles & Phyllis,Frias, Charles
Listed By / Shown By
Listed By
Agency Name: eXp Realty
Agency Contact: (702) 408-6220
Agent Name: Stanley J. King

Shown By
Agent Name: Ionel Cuenca
Agent Phone: (702) 256-4900
Agency Title: Wardley Real Estate

Estimate Your Payment
Estimated Payment
$ 8,982.64 per month $7,638.64 Principal & Interest $760.67 Property Tax $583.33 Homeowner's Insurance
6200 Carol Butte Court | MLS# 2813472
This single family home located at 6200 Carol Butte Court, Las Vegas, NV 89141 is currently listed for sale with an asking price of $2,000,000. This property was built in 2018 and has 4 bedrooms and 3 full and 1 partial baths with 3955 sq. ft. Carol Butte Court is located in the Highland Hills Phase 1 subdivision. Search Highland Hills Phase 1 real estate on ionelcuenca.wardleyre.com today.