
BEDS4
BATHS3 full
SQUARE FEET3,067
MLS#2813441
STATUSActive
PROPERTY TYPEResidential - Single Family
SUBDIVISIONConstellation Estate
Property Description
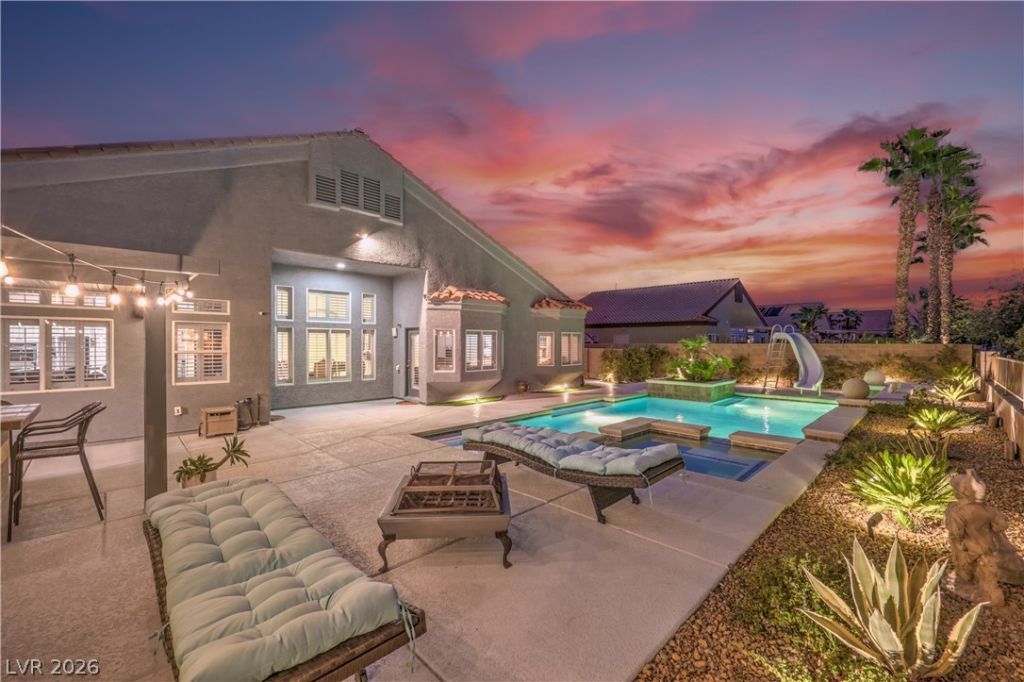
RARE SINGLE-STORY LAS VEGAS HOME WITH PANORAMIC CITY VIEWS, STRIP & MOUNTAIN VIEWS! Set on a spacious .33-acre corner lot with NO REAR NEIGHBORS, this beautifully upgraded 4-bedroom, 3-bath home offers 3,067 sq.ft. of exceptional indoor-outdoor living.Step inside to soaring ceilings, an open and light-filled floor plan and a beautifully remodeled kitchen featuring granite countertops, custom cabinetry, large island, stainless steel appliances and walk-in pantry. Approximately $150,000 in upgrades have transformed this home, including remodeled bathrooms and an extensively redesigned backyard.The oversized primary suite is a true retreat with a private sitting area, walk-in closet and remodeled bath.Outside is where this home becomes something special. Enjoy your private Las Vegas resort with an oversized heated pool, spa, waterfall, covered patio and built-in BBQ - all positioned to take advantage of the sweeping skyline views and added privacy of having no rear neighbors.Additional highlights include a 3-car garage with epoxy flooring and storage, gated RV parking, plantation shutters and a premium cul-de-sac/corner-lot location. In addition, seller will provide buyers with a 1-year Home Warranty Policy, of Seller's choice, at close of escrow.Single-story living. Pool & spa. RV parking. 3-car garage. Privacy. Views. Extensive upgrades.6102 Rocketman Circle brings them all together in one exceptional property. Schedule your private showing and experience the views for yourself.
Property Features
Property Type: Residential - Single Family
Cooling: Central Air, Electric,2 Units
Fireplaces: 1
Garage: 3
Heating: Central, Gas, Multiple Heating Units
Home Style: One Story
Lot Size: 0.33 Acres
Roof Type: Tile
Stories: 1.0
Taxes: $4,745
Year Built: 2003
Amenities
Bathroom on Main Level
Bedroom on Main Level
Ceiling Fan(s)
Primary Downstairs
Pot Rack
Window Treatments
Programmable Thermostat
Built-in Barbecue
Barbecue
Patio
Private Yard
Irrigation Sprinklers
Feature Descriptions
Appliances: Built-In Gas Oven, Double Oven, Dryer, Dishwasher, Gas Cooktop, Disposal, Gas Water Heater, Microwave, Refrigerator, Water Heater, Wine Refrigerator, Washer
Days on Site: 65
Exterior: Frame, Stucco
Fencimg: Block, Back Yard
Fireplace: Family Room, Gas
Flooring: Carpet, Tile
HOA Fee: 85/ Monthly
Laundry: Cabinets, Gas Dryer Hookup, Laundry Room, Sink
Lot: Corner Lot, Cul-De-Sac, Desert Landscaping, Sprinklers In Rear, Sprinklers In Front, Landscaped, No Rear Neighbors, Rocks, Synthetic Grass, Sprinklers Timer, Sprinklers On Side, < 1/4 Acre
Other Equipment: Water Softener Loop
Parcel#: 126-25-210-025
Parking: Attached, Exterior Access Door, Epoxy Flooring, Garage, Garage Door Opener, Inside Entrance, Private, RV Gated, RV Access/Parking, Shelves, Storage, Guest
Parking Notes: Attached, Exterior Access Door, Epoxy Flooring, Garag
Patio/Porch: Covered, Patio
Pool: Heated, In Ground, Private, Solar Heat, Waterfall
Sewer: Public Sewer
Spa: Yes
Spa: In Ground
Special View Info: City, Mountain(s), Strip View
Swimming Pool: Yes
Utilities: Underground Utilities
Water: Public
Window: Double Pane Windows, Plantation Shutters, Window Treatments
Room Sizes
Living Room: 11 X 19
Family Room: 16 X 23
Dining Room: 10 X 13
Bedroom 4: 15 X 11
Bedroom 3: 12 X 15
Bedroom 2: 11 X 14
Primary Bedroom: 23 X 30
Local Schools
High School: Centennial
Middle School: Escobedo Edmundo
Elementary School: Darnell, Marshall C,Darnell, Marshall C
Listed By / Shown By
Listed By
Agency Name: RE/MAX Reliance
Agency Contact: 702-866-0086
Agent Name: Hege V. Lambert

Shown By
Agent Name: Ionel Cuenca
Agent Phone: (702) 256-4900
Agency Title: Wardley Real Estate

Estimate Your Payment
Estimated Payment
$ 4,074.75 per month $3,418.29 Principal & Interest $395.42 Property Tax $261.04 Homeowner's Insurance
6102 Rocketman Circle | MLS# 2813441
This single family home located at 6102 Rocketman Circle, Las Vegas, NV 89149 is currently listed for sale with an asking price of $895,000. This property was built in 2003 and has 4 bedrooms and 3 full baths with 3067 sq. ft. Rocketman Circle is located in the Constellation Estate subdivision. Search Constellation Estate real estate on ionelcuenca.wardleyre.com today.