
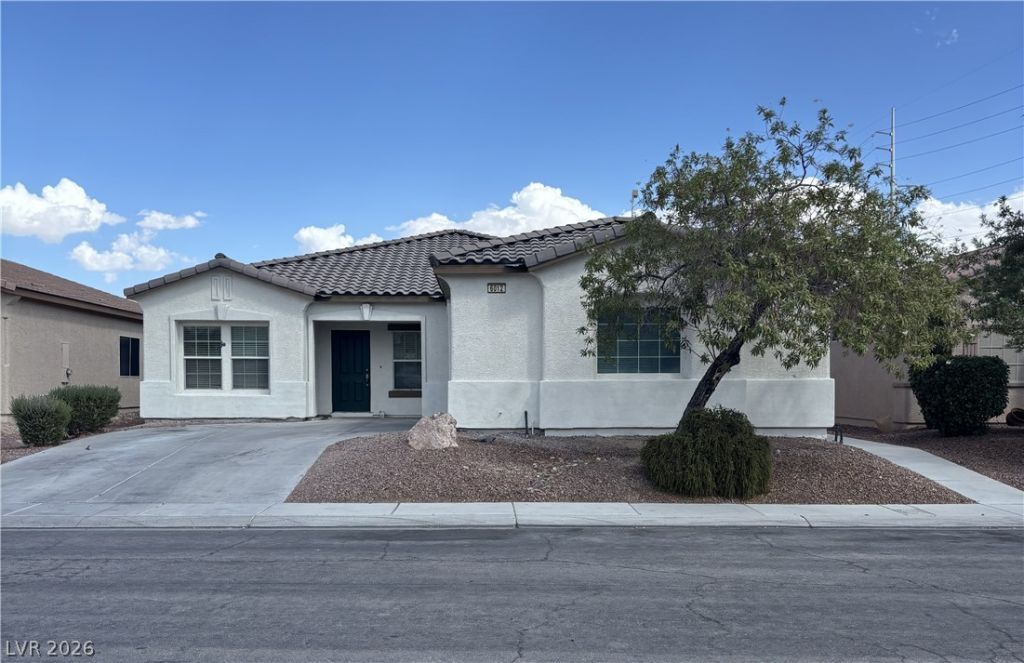
BEDS5
BATHS3 full
SQUARE FEET2,442
MLS#2828952
STATUS(Short Sale) - Active
PROPERTY TYPEResidential - Single Family
SUBDIVISIONCentennial Bruce South 40
Property Description
THIS 5 BEDROOM SINGLE STORY HOME IS A RARE FIND * CENTRALLY LOCATED AND CLOSE TO FREEWAYS, BUS ROUTES, SHOPPING, RESTAURANTS, AND AN ASSORTMENT OF OTHER CONVENIENCES * THIS ONE SITS TUCKED AWAY AT THE END OF A CUL DE SAC. THIS SPACIOUS - 5 BEDROOM CONCEPT - FEATURES AN OPEN FLOORPLAN WITH TWO BEDROOMS AT THE ENTRY WHICH LEADS INTO A DEN IDEAL FOR ENTERTAINING, RELAXATION OR SIMPLE PLEASURE *CELEBRATE WITH GUESTS *ENTERTAIN FROM A GALLEY KITCHEN COMPLEMENTED BY A GRANITE, BREAKFAST COUNTERTOP & FORMAL DINING AREA WITH ACCESS TO AN OVERSIZED BACKYARD WITH COVERED PATIO * THE FORMAL DINING AREA SERVES AS THE FOCAL POINT WHICH OVERLOOKS A GRAND LIVING ROOM TO SATISFY THE MOST DEMANDING BUYER *THIS IS THE ONE YOU DEFINITELY WANT TO TAKE A LOOK AT *EXTRA SHELVING AND STORAGE SPACE FOR LINEN *SEPARATE OFFICE SPACE CAN EASILY QUALIFY AS A 6TH BEDROOM *DEFINITELY WORTH TAKING A LOOK AT THIS ONE
Property Features
Property Type: Residential - Single Family
Cooling: Central Air, Electric
Garage: 2
Heating: Central, Gas
Home Style: One Story
Lot Size: 0.16 Acres
Roof Type: Tile
Stories: 1.0
Taxes: $2,885
Year Built: 2005
Amenities
Bathroom on Main Level
Bedroom on Main Level
Primary Downstairs
Window Treatments
Patio
Private Yard
Feature Descriptions
Appliances: Gas Range
Fencimg: Block, Back Yard
Flooring: Carpet, Ceramic Tile
HOA Fee: 34/ Monthly
Laundry: Gas Dryer Hookup, Laundry Room
Lot: Desert Landscaping, Landscaped, < 1/4 Acre
Parcel#: 124-26-612-015
Parking: Attached, Garage, Garage Door Opener, Open
Parking Notes: Attached, Garage, Garage Door Opener, Open
Patio/Porch: Covered, Patio
Sewer: Public Sewer
Utilities: Underground Utilities
Water: Public
Window: Double Pane Windows
Room Sizes
Dining Room: 11 X 14
Living Room: 12 X 14
Kitchen: 10 X 11
Den: 11 X 12
Bedroom 5: 12 X 14
Bedroom 4: 10 X 12
Bedroom 3: 10 X 12
Bedroom 2: 10 X 12
Primary Bedroom: 14 X 14
Local Schools
High School: Legacy
Middle School: Cram Brian & Teri
Elementary School: Hayden, Don E.,Hayden, Don E.
Listed By / Shown By
Listed By
Agency Name: Lyons Share Real Estate
Agency Contact: 702-379-0228
Agent Name: Yovana S. Estrada-Alba

Shown By
Agent Name: Ionel Cuenca
Agent Phone: (702) 256-4900
Agency Title: Wardley Real Estate

Estimate Your Payment
Estimated Payment
$ 2,152.03 per month $1,775.98 Principal & Interest $240.42 Property Tax $135.63 Homeowner's Insurance
6012 Sugar Creek Drive | MLS# 2828952
This single family home located at 6012 Sugar Creek Drive , North Las Vegas, NV 89081 is currently listed for sale with an asking price of $465,000. This property was built in 2005 and has 5 bedrooms and 3 full baths with 2442 sq. ft. Sugar Creek Drive is located in the Centennial Bruce South 40 subdivision. Search Centennial Bruce South 40 real estate on ionelcuenca.wardleyre.com today.