

BEDS3
BATHS2 full
SQUARE FEET2,018
MLS#2803085
STATUSPending
PROPERTY TYPEResidential - Single Family
SUBDIVISIONEnclave At Stallion Mountain
Property Description
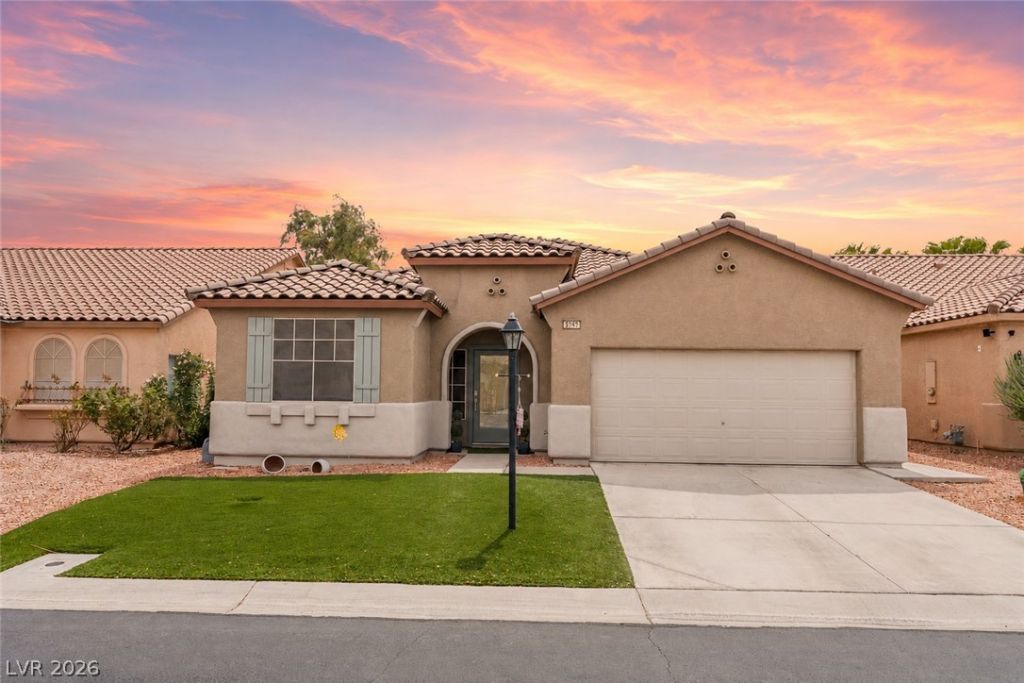
Exper??en??e c?mf?rt?bl? l??v??ng in the sought after guard-g?ted g?lf course community of Stallion Mountain. This beautifully refreshed single-story home offers 3 bedrooms, 2 bathrooms, and a versatile floor plan featuring both formal living and separate family rooms. The remodeled kitchen shines with quartz countertops, modern cabinetry, designer pendant lighting, and an open concept layout that connects seamlessly to the main living spaces. Attractive curb appeal begins with the inviting front walkway, while low maintenance landscaping with premium artificial turf in the front and backyard makes outdoor upkeep a breeze. Unwind beneath the covered patio or entertain family and friends year round. With three gated community entrances, including a staffed guard gate, this move-in ready home combines style, comfort, and convenience in one exceptional package.
Property Features
Property Type: Residential - Single Family
Cooling: Central Air, Electric
Fireplaces: 1
Garage: 2 car attached
Heating: Central, Gas
Home Style: One Story
Lot Size: 0.13 Acres
Roof Type: Tile
Stories: 1.0
Taxes: $2,723
Year Built: 2002
Amenities
BathroomonMainLevel
Bedroom on Main Level
Ceiling Fan(s)
Primary Downstairs
Window Treatments
Patio
Sprinkler/Irrigation
Feature Descriptions
Appliances: Disposal, Gas Range
Association Amenities: Country Club, Golf Course, Gated, Pool, Guard, Spa/Hot Tub, Security
Community Features: Pool
Days on Site: 51
Fencimg: Block, Back Yard
Fireplace: Gas, Living Room
Flooring: Carpet, Laminate, Tile
HOA Fee: 121/ Monthly
Hot Tub: Yes
Laundry: Gas Dryer Hookup, Main Level
Lot: Drip Irrigation/Bubblers, Desert Landscaping, Landscaped, Synthetic Grass, < 1/4 Acre
Parcel#: 161-15-211-032
Parking: Attached, Garage, Private
Parking Notes: Attached, Garage, Private
Patio/Porch: Patio
Pool: Community
Sewer: Public Sewer
Swimming Pool: Yes
Utilities: Underground Utilities
Water: Public
Window: Blinds, Double Pane Windows
Room Sizes
Kitchen: 12 X 12
Bedroom 3: 12 X 11
Bedroom 2: 12 X 10
Primary Bedroom: 18 X 14
Local Schools
High School: Chaparral
Middle School: Harney Kathleen & Tim
Elementary School: Cunnngham,Cunnngham
Listed By / Shown By
Listed By
Agency Name: Keller Williams MarketPlace
Agency Contact: Jake.Geckler@gmail.com
Agent Name: Jacob Geckler

Shown By
Agent Name: Ionel Cuenca
Agent Phone: (702) 256-4900
Agency Title: Wardley Real Estate

Estimate Your Payment
Estimated Payment
$ 1,871.31 per month $1,527.73 Principal & Interest $226.92 Property Tax $116.67 Homeowner's Insurance
5949 Pavilion Lakes Avenue | MLS# 2803085
This single family home located at 5949 Pavilion Lakes Avenue, Las Vegas, NV 89122 is currently listed for sale with an asking price of $399,999. This property was built in 2002 and has 3 bedrooms and 2 full baths with 2018 sq. ft. Pavilion Lakes Avenue is located in the Enclave At Stallion Mountain subdivision. Search Enclave At Stallion Mountain real estate on ionelcuenca.wardleyre.com today.