
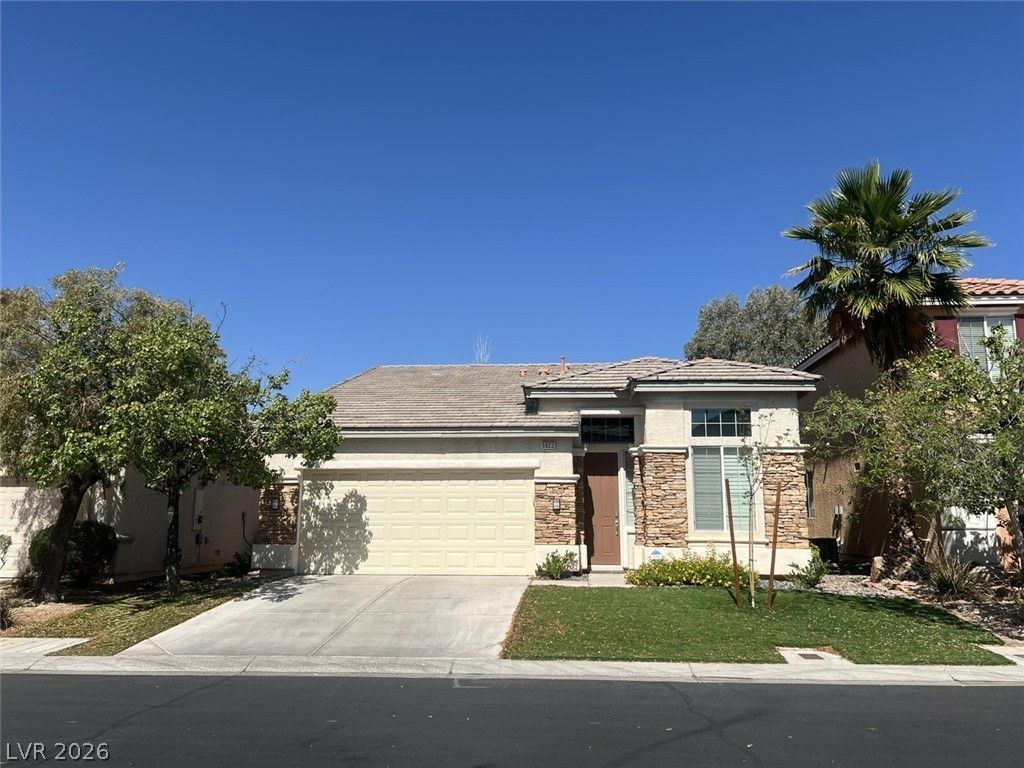
BEDS3
BATHS2 full
SQUARE FEET1,656
MLS#2809045
STATUSPending
PROPERTY TYPERental - Single Family
SUBDIVISIONRussell Fort Apache
Property Description
CAN YOU ??A? WOW? Y??U C???? ????W! ??UPER SINGLE S?OR? IN SOUTHERN TERRACE ! THIS BEAUTY BOASTS A HUGE EAT IN KITCHEN/DINING AREA WITH AMAZING STORAGE AND COUNTER SPACE! STAINLESS STEEL APPLIANCES! LIGHT, BRIGHT AND OPEN FLOORPLAN! PRIMARY BATH SHOWER IS LIKE BEING ABLE TO WAKE UP IN A RESORT SPA EVERY DAY! HUGE PRIMARY BEDROOM WALK IN CLOSET! ADDITIONAL DEN THAT CAN BE UTILIZED HOWEVER YOUR IMAGINATION DICTATES, GAME ROOM, STUDY OR YOUR HEARTS DESIRE! SOLAR BASE PAYMENT INCLUDED IN RENT AMOUNT, ANY OVERAGE IN BILLING TO BE PAID BY TENANT, BASED ON USAGE! 1 X PER MONTH LANDSCAPE SERVICE, TRASH AND SEWER INCLUDED IN RENTAL AMOUNT! OWNER WILL CONSIDER PETS ON A CASE BY CASE BASIS AND PREFERS SMALLER PETS OF THE ANKLE BITER VARIETY SIZE!
Property Features
Property Type: Rental - Single Family
Cooling: Central Air, Electric
Garage: 2 car attached
Heating: Central, Gas
Home Style: One Story
Lot Size: 0.13 Acres
Roof Type: Tile
Stories: 1.0
Year Built: 2003
Amenities
BathroomonMainLevel
Bedroom on Main Level
Ceiling Fan(s)
Primary Downstairs
ThreeQuarterBathonMainLevel
Window Treatments
Patio
Private Yard
Feature Descriptions
Appliances: Dryer, Dishwasher, Disposal, Gas Oven, Gas Range, Gas Water Heater, Microwave, Refrigerator, Washer/Dryer, Washer/DryerAllInOne, Washer
Days on Site: 20
Exterior: Frame, Stucco
Fencimg: Block, Back Yard
Flooring: Ceramic Tile, Laminate
Laundry: Gas Dryer Hookup, Main Level, Laundry Room
Parcel#: 163-31-613-043
Parking: Attached, Finished Garage, Garage, Garage Door Opener, Guest, Inside Entrance, Private
Parking Notes: Attached, Finished Garage, Garage, Garage Door Opener
Patio/Porch: Patio
Pets Allowed: Call, Negotiable
Sewer: Public Sewer
Utilities: Cable Available
Window: Plantation Shutters
Room Sizes
Bedroom 3: 10 X 10
Bedroom 2: 10 X 10
Primary Bedroom: 13 X 15
Dining Room: 12 X 13
Den: 7 X 8
Living Room: 13 X 19
Local Schools
High School: Durango
Middle School: Fertitta Frank & Victoria
Elementary School: Batterman, Kathy,Batterman, Kathy
Listed By / Shown By
Listed By
Agency Name: Las Vegas Realty LLC
Agency Contact: krystalsherry@lvrealestatequeen.com
Agent Name: Krystal Sherry

Shown By
Agent Name: Ionel Cuenca
Agent Phone: (702) 256-4900
Agency Title: Wardley Real Estate


Ionel Cuenca
S.0205829
Email Me

"GLVAR MLS deems information realiable but not guaranteed."
Listing data compilation and photo(s) © 2026 Greater Las Vegas Association of REALTORS® MLS , All Rights Reserved.
Privacy Policy / DMCA Notice / ADA Accessibility


This site is hosted, designed and copyright
© 1994 - 2026 by
Delta Media Group, Inc. -- Patent Pending --
Agent License Information: S.0205829
5923 Poplar Tree Street | MLS# 2809045
This property located at 5923 Poplar Tree Street, Las Vegas, NV 89148 is currently listed for rent with an asking price of $2,450 / Monthly. Search Las Vegas real estate on ionelcuenca.wardleyre.com today.