

BEDS3
BATHS2 full
SQUARE FEET1,248
MLS#2816983
STATUSActive
PROPERTY TYPEResidential - Single Family
SUBDIVISIONCharleston Heights #50C
Property Description
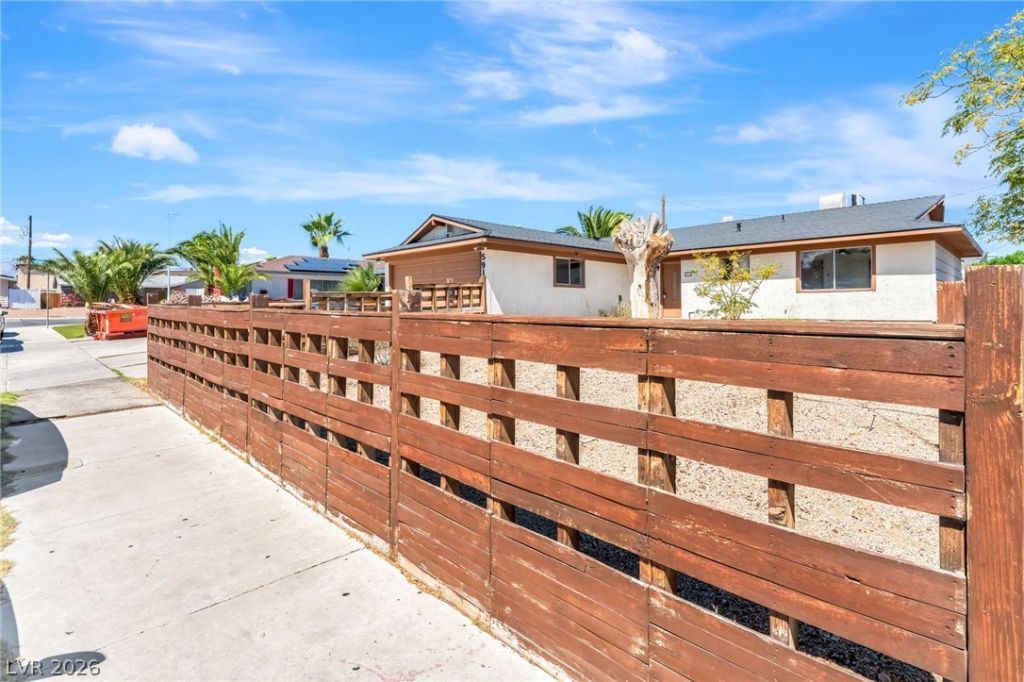
Welcome hοme tο this Ñ?hаrmÑ?ng Ñ?Ñ?nglе-story 3-bedroom, 2?bathrοom home featuring a spacious 2-car garage. The home offers easy-care tile and vinyl flooring throughout, creating a clean and inviting feel with no carpet. Freshly painted and move-in ready, this home is perfect for buyers looking for a low-maintenance property. All appliances are included, making the transition into your new home even easier. Don't miss the opportunity to make this beautiful home yours! Interior photos have been virtually staged to showcase potential furniture layout and design.
Property Features
Property Type: Residential - Single Family
Cooling: Central Air, Electric
Fireplaces: 1
Garage: 2 car attached
Heating: Central, Gas
Home Style: One Story
Lot Size: 0.15 Acres
Roof Type: Composition, Shingle
Stories: 1.0
Taxes: $905
Year Built: 1966
Amenities
Bedroom on Main Level
Primary Downstairs
Patio
Private Yard
Feature Descriptions
Appliances: Dryer, Disposal, Gas Range, Refrigerator, Washer
Association Amenities: None
Days on Site: 2
Exterior: Drywall
Fencimg: Block, Back Yard, Wood
Fireplace: Gas, Living Room
Flooring: Luxury Vinyl Plank, Tile
Laundry: Gas Dryer Hookup, Main Level
Lot: < 1/4 Acre
Parcel#: 138-24-119-018
Parking: Attached, Garage, Open, Private
Parking Notes: Attached, Garage, Open, Private
Patio/Porch: Covered, Patio
Sewer: Public Sewer
Utilities: Above Ground Utilities
Water: Public
Room Sizes
Kitchen: 8 X 10
Living Room: 13 X 14
Bedroom 3: 11 X 10
Bedroom 2: 12 X 10
Primary Bedroom: 16 X 14
Local Schools
High School: Western
Middle School: Brinley J. Harold
Elementary School: Ronzone, Bertha,Ronzone, Bertha
Listed By / Shown By
Listed By
Agency Name: Epique Realty
Agent Name: Nora E. Aguirre

Shown By
Agent Name: Ionel Cuenca
Agent Phone: (702) 256-4900
Agency Title: Wardley Real Estate

Estimate Your Payment
Estimated Payment
$ 1,575.93 per month $1,394.05 Principal & Interest $75.42 Property Tax $106.46 Homeowner's Insurance
5916 Balzar Avenue | MLS# 2816983
This single family home located at 5916 Balzar Avenue , Las Vegas, NV 89108 is currently listed for sale with an asking price of $365,000. This property was built in 1966 and has 3 bedrooms and 2 full baths with 1248 sq. ft. Balzar Avenue is located in the Charleston Heights #50C subdivision. Search Charleston Heights #50C real estate on ionelcuenca.wardleyre.com today.