

BEDS3
BATHS2 full
SQUARE FEET2,136
MLS#2813577
STATUSActive
PROPERTY TYPEResidential - Single Family
SUBDIVISIONCentennial-Jones
Property Description
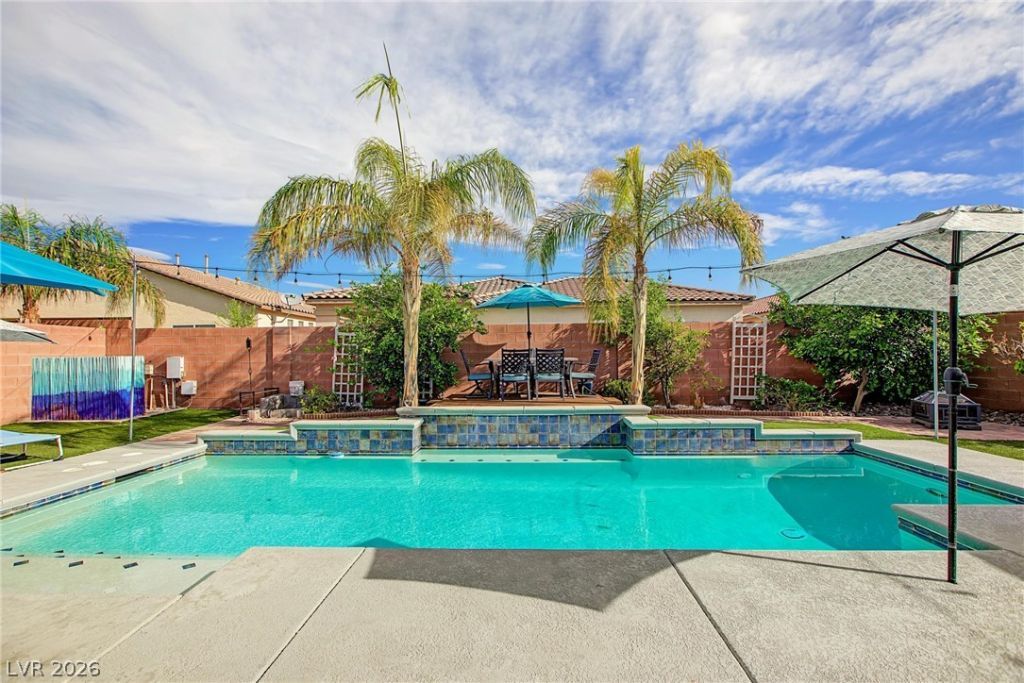
Welcome t? thi?? stunning ????ngl????t?ry home in the gated Car??on R?nch community, where thoughtful upgrades and indoor-outdoor living come together beautifully. The custom kitchen is the heart of the home, featuring a massive granite breakfast bar, upgraded cabinetry, stainless steel appliances, and plenty of space for entertaining. Upgraded wood-laminate flooring flows into the spacious great room, highlighted by a dramatic custom stone fireplace wall and elegant tray ceiling. Expansive folding patio doors open the living space to a breathtaking backyard oasis complete with a sparkling pool, generous patio areas, mature fruit trees, and plenty of room to relax or entertain. The home offers three generously sized bedrooms, including a spacious primary suite with a luxurious spa-inspired bath. A three-car garage provides excellent parking and storage. Located within desirable Carson Ranch, this beautifully upgraded home delivers style, comfort, and resort-style living all on one level.
Property Features
Property Type: Residential - Single Family
Cooling: Central Air, Electric
Fireplaces: 1
Garage: 3 car attached
Heating: Central, Gas
Home Style: One Story
Lot Size: 0.17 Acres
Roof Type: Tile
Stories: 1.0
Taxes: $2,634
Year Built: 2007
Amenities
BathroomonMainLevel
Bedroom on Main Level
Ceiling Fan(s)
Primary Downstairs
Window Treatments
Patio
Sprinkler/Irrigation
Feature Descriptions
Appliances: Built-In Electric Oven, Double Oven, Dryer, Dishwasher, Gas Cooktop, Disposal, Microwave, Refrigerator, Water Softener Owned, Washer
Association Amenities: Gated
Days on Site: 13
Fencimg: Block, Back Yard
Fireplace: Gas, Living Room
Flooring: Laminate
HOA Fee: 90/ Monthly
Laundry: Electric Dryer Hookup, Gas Dryer Hookup, Laundry Room
Lot: Drip Irrigation/Bubblers, Desert Landscaping, Fruit Trees, Landscaped, < 1/4 Acre
Parcel#: 125-24-411-054
Parking: Attached, Garage, Garage Door Opener, Inside Entrance, Open
Parking Notes: Attached, Garage, Garage Door Opener, Inside Entrance
Patio/Porch: Covered, Patio
Pool: In Ground, Private, Waterfall
Sewer: Public Sewer
Swimming Pool: Yes
Utilities: Underground Utilities
Water: Public
Window: Blinds, Double Pane Windows
Room Sizes
Living Room: 18 X 16
Dining Room: 11 X 12
Bedroom 3: 12 X 10
Bedroom 2: 13 X 11
Primary Bedroom: 16 X 13
Local Schools
High School: Shadow Ridge
Middle School: Saville Anthony
Elementary School: Carl, Kay,Carl, Kay
Listed By / Shown By
Listed By
Agency Name: Real Broker LLC
Agent Name: Mary Preheim

Shown By
Agent Name: Ionel Cuenca
Agent Phone: (702) 256-4900
Agency Title: Wardley Real Estate

Estimate Your Payment
Estimated Payment
$ 2,686.09 per month $2,291.59 Principal & Interest $219.50 Property Tax $175.00 Homeowner's Insurance
5904 Karnes Ranch Avenue | MLS# 2813577
This single family home located at 5904 Karnes Ranch Avenue, Las Vegas, NV 89131 is currently listed for sale with an asking price of $600,000. This property was built in 2007 and has 3 bedrooms and 2 full baths with 2136 sq. ft. Karnes Ranch Avenue is located in the Centennial-Jones subdivision. Search Centennial-Jones real estate on ionelcuenca.wardleyre.com today.