

BEDS2
BATHS2 full
SQUARE FEET1,410
MLS#2810875
STATUSActive Under Contract
PROPERTY TYPEResidential - Condominium
SUBDIVISIONJasmine
Property Description
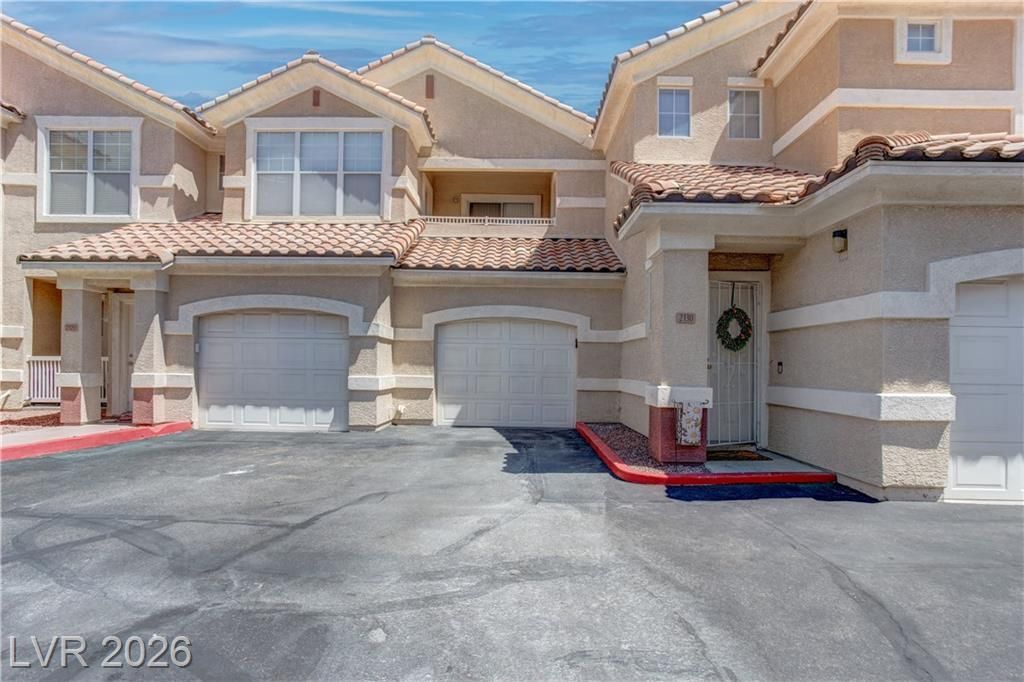
Move-??n re?dy and th?ughtfull?? r?fr???h?d, this spaciou?? 2-b?droom, 2-bath condo offers 1,410 square feet in gated Jasmine Ranch. The open floor plan features high ceilings, abundant natural light, laminate flooring, and a cozy fireplace, plus a covered balcony for outdoor relaxation. The kitchen opens to the living and dining areas with well maintained countertops, a breakfast bar, gas range, and ample cabinetry. Both bedrooms are generously sized, and the primary suite includes a large walk-in closet and en-suite bath. Recent improvements include fresh interior paint, energy-efficient LED recessed lighting, new window blinds, satin-brass door hardware, and a new washer and dryer. An attached one-car garage with direct access provides secure parking and added storage. Enjoy a community pool and spa, fitness center, clubhouse, and landscaped grounds, all near shopping, dining, and freeway access. Clean, comfortable, and ready for its next owner; schedule your showing today.
Property Features
Property Type: Residential - Condominium
Cooling: Central Air, Electric
Fireplaces: 1
Garage: 1 car attached
Heating: Central, Gas
Home Style: One Story
Lot Size: 0.21 Acres
Roof Type: Tile
Stories: 1.0
Taxes: $888
Year Built: 2004
Amenities
BathroomonMainLevel
Bedroom on Main Level
Ceiling Fan(s)
Primary Downstairs
Window Treatments
Porch
Patio
Feature Descriptions
Appliances: Dryer, Dishwasher, Disposal, Gas Range, Gas Water Heater, Microwave, Refrigerator, Washer
Association Amenities: Clubhouse, Fitness Center, Gated, Barbecue, Playground, Park, Pool, Spa/Hot Tub
Community Features: Pool
Days on Site: 23
Fencimg: None
Fireplace: Gas, Living Room
Flooring: Laminate
HOA Fee: 215/ Monthly
Hot Tub: Yes
Laundry: Gas Dryer Hookup, Main Level, Laundry Room
Lot: Desert Landscaping, Landscaped, < 1/4 Acre
Parcel#: 124-30-310-138
Parking: Attached, Garage, Inside Entrance, Private, Storage, Guest
Parking Notes: Attached, Garage, Inside Entrance, Private, Storage, Gu
Patio/Porch: Covered, Patio, Porch
Pool: Association, Community
Sewer: Public Sewer
Spa: Yes
Swimming Pool: Yes
Utilities: Cable Available, Underground Utilities
Water: Public
Window: Blinds, Double Pane Windows
Room Sizes
Living Room: 18 X 17
Kitchen: 18 X 9
Bedroom 2: 11 X 15
Primary Bathroom: 10 X 5
Primary Bedroom: 20 X 21
Local Schools
High School: Shadow Ridge
Middle School: Saville Anthony
Elementary School: Carl, Kay,Carl, Kay
Listed By / Shown By
Listed By
Agency Name: Networth Realty of Las Vegas
Agency Contact: 702-630-4101
Agent Name: Lourdes Valdez-Gutierrez

Shown By
Agent Name: Ionel Cuenca
Agent Phone: (702) 256-4900
Agency Title: Wardley Real Estate

Estimate Your Payment
Estimated Payment
$ 1,183.56 per month $1,030.84 Principal & Interest $74.00 Property Tax $78.72 Homeowner's Insurance
5855 Valley Drive, Unit 1077 | MLS# 2810875
This condo located at 5855 Valley Drive, Unit 1077, North Las Vegas, NV 89031 is currently listed for sale with an asking price of $269,900. This property was built in 2004 and has 2 bedrooms and 2 full baths with 1410 sq. ft. Valley Drive, Unit 1077 is located in the Jasmine subdivision. Search Jasmine real estate on ionelcuenca.wardleyre.com today.