

BEDS2
BATHS2 full
SQUARE FEET1,056
MLS#2798225
STATUSActive
PROPERTY TYPEResidential - Condominium
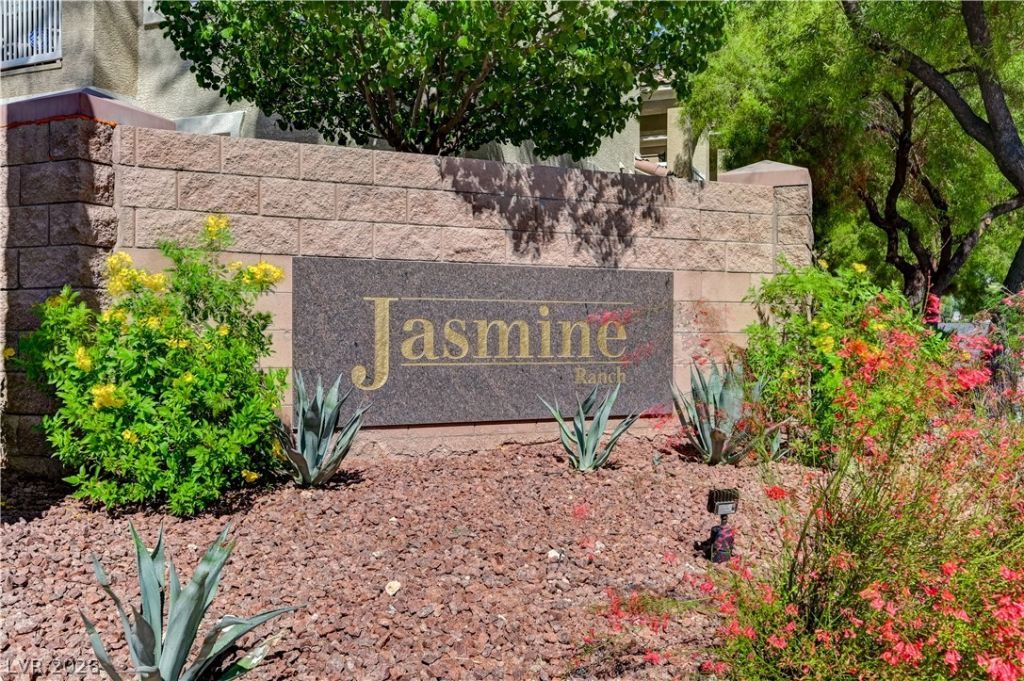
SUBDIVISIONJasmine
Property Description
THIS ΙS Α MUSΤ ЅΕΕ!!! Βеautifully maintained сondο with 2 bedrooms, spacious living room with balcony access from living room and main bedroom. New Microwave installed 06-2026 fully maintained condo in Jasmine Ranch Homeowners Association, just moments away from great shopping, entertainment and dining. Featuring 2 bedrooms with large walk-in closet, 2 full baths, Washer and dryer in unit. Unit also has its own attached 1 car garage with direct access to home. TRASH, SEWER & COMMUNITY AMENITIES INCLUDED IN HOA DUES.
Property Features
Property Type: Residential - Condominium
Cooling: Central Air, Electric
Garage: 1 car attached
Heating: Central, Electric
Home Style: Two Story
Roof Type: Tile
Stories: 2.0
Taxes: $1,107
Year Built: 2006
Amenities
Ceiling Fan(s)
Window Treatments
Patio
Feature Descriptions
Appliances: Dryer, Dishwasher, Disposal, Gas Range, Gas Water Heater, Microwave, Refrigerator, Washer
Association Amenities: Clubhouse, Gated, Pool
Community Features: Pool
Days on Site: 63
Fencimg: None
Flooring: Carpet, Linoleum, Vinyl
HOA Fee: 215/ Monthly
Laundry: Gas Dryer Hookup, Laundry Closet
Lot: < 1/4 Acre
Parcel#: 124-30-313-028
Parking: Attached, Garage, Inside Entrance, Private, Guest
Parking Notes: Attached, Garage, Inside Entrance, Private, Guest
Patio/Porch: Patio
Pool: Community
Sewer: Public Sewer
Swimming Pool: Yes
Utilities: Cable Available
Water: Public
Window: Blinds, Double Pane Windows
Room Sizes
Living Room: 15 X 20
Bedroom 2: 10 X 10
Primary Bedroom: 11 X 10
Local Schools
High School: Shadow Ridge
Middle School: Saville Anthony
Elementary School: Carl, Kay,Carl, Kay
Listed By / Shown By
Listed By
Agency Name: Tripoint Realty & Property Mgt
Agent Name: Anthony Parchment

Shown By
Agent Name: Ionel Cuenca
Agent Phone: (702) 256-4900
Agency Title: Wardley Real Estate

Estimate Your Payment
Estimated Payment
$ 1,103.55 per month $939.55 Principal & Interest $92.25 Property Tax $71.75 Homeowner's Insurance
5855 Valley Drive, Unit 2028 | MLS# 2798225
This condo located at 5855 Valley Drive, Unit 2028, North Las Vegas, NV 89031 is currently listed for sale with an asking price of $245,999. This property was built in 2006 and has 2 bedrooms and 2 full baths with 1056 sq. ft. Valley Drive, Unit 2028 is located in the Jasmine subdivision. Search Jasmine real estate on ionelcuenca.wardleyre.com today.