

BEDS1
BATHS1 full
SQUARE FEET624
MLS#2748890
STATUSActive
PROPERTY TYPEResidential - Condominium
SUBDIVISIONRoyal Crest Arms
Property Description
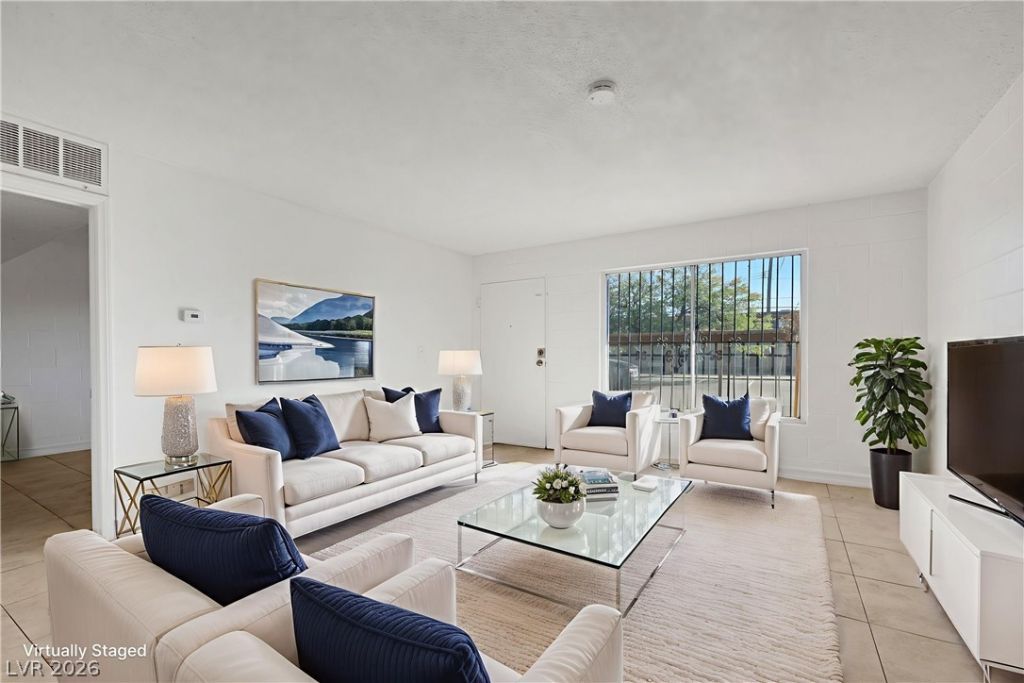
Prime L?s V?gas l????t???n ??ust steps from the S??her? and minutes from the Strip! This first floor condo offers efficient, low maintenance living in the heart of it all. Unbeatable convenience, this unit features a functional layout, comfortable living space, and easy ground level access with no stairs. Enjoy close proximity to world class entertainment, dining, casinos, and major employment centers while still tucked inside a residential community. Schedule your showing today and secure a property in one of Las Vegas' most dynamic areas.
Property Features
Property Type: Residential - Condominium
Cooling: Central Air, Electric
Heating: Central, Electric
Home Style: Two Story
Lot Size: 0.19 Acres
Roof Type: Composition, Shingle
Stories: 2.0
Taxes: $292
Year Built: 1963
Amenities
BathroomonMainLevel
Bedroom on Main Level
Primary Downstairs
None
None
Feature Descriptions
Appliances: Electric Range, Disposal, Refrigerator
Association Amenities: Pool
Community Features: Pool
Days on Site: 237
Fencimg: None
Flooring: Tile
HOA Fee: 242/ Monthly
Laundry: Laundry Room
Lot: Desert Landscaping, Landscaped, None
Parcel#: 162-15-216-068
Parking: Assigned, Covered, Detached Carport, Guest
Parking Notes: Assigned, Covered, Detached Carport, Guest
Pool: Community
Sewer: Public Sewer
Swimming Pool: Yes
Utilities: Underground Utilities
Water: Public
Room Sizes
Living Room: 14 X 14
Kitchen: 7 X 5
Primary Bedroom: 13 X 10
Local Schools
High School: Valley
Middle School: Orr William E.
Elementary School: Petersen, Dean,Petersen, Dean
Listed By / Shown By
Listed By
Agency Name: Keller Williams MarketPlace
Agency Contact: (702) 501-5664
Agent Name: Jorge Landeros-Cupido

Shown By
Agent Name: Ionel Cuenca
Agent Phone: (702) 256-4900
Agency Title: Wardley Real Estate

Estimate Your Payment
Estimated Payment
$ 472.43 per month $416.31 Principal & Interest $24.33 Property Tax $31.79 Homeowner's Insurance
585 S Royal Crest Circle, Unit 16 | MLS# 2748890
This condo located at 585 S Royal Crest Circle, Unit 16, Las Vegas, NV 89169 is currently listed for sale with an asking price of $109,000. This property was built in 1963 and has 1 bedrooms and 1 full baths with 624 sq. ft. S Royal Crest Circle, Unit 16 is located in the Royal Crest Arms subdivision. Search Royal Crest Arms real estate on ionelcuenca.wardleyre.com today.