

BEDS3
BATHS2 full
SQUARE FEET1,359
MLS#2805672
STATUSActive
PROPERTY TYPEResidential - Single Family
SUBDIVISIONTwin Lakes Village
Property Description
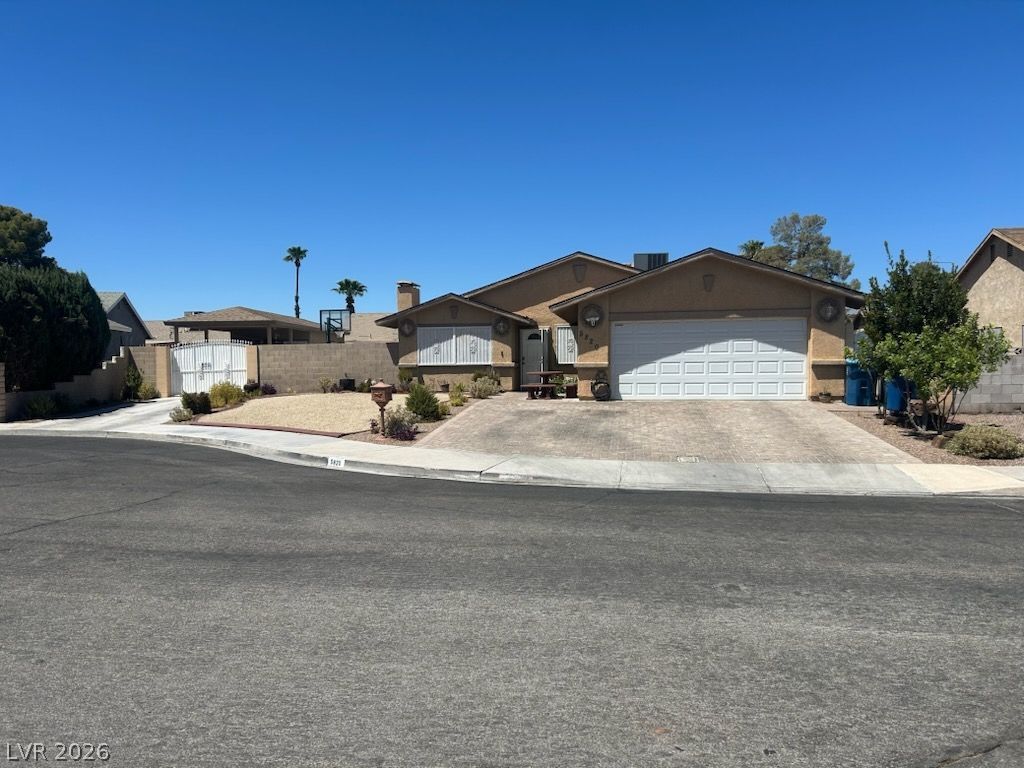
Welcome t? thi?? charm??ng, b??ut??full?? m?intained move-in r?ad?? home! Pride of ownership truly shines through every detail. Situated on a quiet cul-de-sac, this home features major high-value upgrades for complete peace of mind, including a 7-year-old 3-layer roof, an AC unit replaced just 10 years ago, and dual-pane windows installed in 2010 for optimal energy efficiency.Step inside to discover elegant French doors that fill the space with natural light, along with custom soft-close dining room drawers built for effortless kitchen storage. Security bars on windows provide extra peace of mind. Outside, the exceptionally large paved backyard is an entertainer's dream-perfect for hosting family gatherings and birthday celebrations-complete with a covered patio with ceiling fans, a standalone storage shed/casita, lush mature landscaping with automated irrigation, and spacious RV parking! Offered in pristine condition and ready for its new owners to create lasting memories.
Property Features
Property Type: Residential - Single Family
Cooling: Central Air, Electric
Fireplaces: 1
Garage: 2 car attached
Heating: Central, Gas
Home Style: One Story
Lot Size: 0.17 Acres
Roof Type: Composition, Shingle
Stories: 1.0
Taxes: $1,129
Year Built: 1980
Amenities
Ceiling Fan(s)
Primary Downstairs
Patio
Private Yard
Sprinkler/Irrigation
Feature Descriptions
Appliances: Dishwasher, Disposal, Gas Range, Microwave, Refrigerator
Association Amenities: None
Days on Site: 42
Fencimg: Back Yard, Stucco Wall
Fireplace: Living Room
Flooring: Tile
Laundry: Electric Dryer Hookup, In Garage, Main Level
Lot: Drip Irrigation/Bubblers, Desert Landscaping, Landscaped, < 1/4 Acre
Parcel#: 138-12-310-170
Parking: Attached Carport, Attached, Garage, Private, RV Gated, RV Access/Parking, RV Paved
Parking Notes: Attached Carport, Attached, Garage, Private, RV Gated,
Patio/Porch: Covered, Patio
Sewer: Public Sewer
Utilities: Underground Utilities
Water: Public
Window: Double Pane Windows
Room Sizes
Kitchen: 10 X 10
Bedroom 2: 10 X 11
Primary Bedroom: 12 X 14
Local Schools
High School: Cheyenne
Middle School: Molasky I
Elementary School: Tobler, R. E.,Tobler, R. E.
Listed By / Shown By
Listed By
Agency Name: Park Place Realty
Agency Contact: 702-736-3000
Agent Name: Cesar Gamboa

Shown By
Agent Name: Ionel Cuenca
Agent Phone: (702) 256-4900
Agency Title: Wardley Real Estate

Estimate Your Payment
Estimated Payment
$ 1,902.92 per month $1,680.50 Principal & Interest $94.08 Property Tax $128.33 Homeowner's Insurance
5820 La Jolla Way | MLS# 2805672
This single family home located at 5820 La Jolla Way, Las Vegas, NV 89108 is currently listed for sale with an asking price of $439,999. This property was built in 1980 and has 3 bedrooms and 2 full baths with 1359 sq. ft. La Jolla Way is located in the Twin Lakes Village subdivision. Search Twin Lakes Village real estate on ionelcuenca.wardleyre.com today.