
BEDS2
BATHS2 full
SQUARE FEET927
MLS#2815781
STATUSActive
PROPERTY TYPERental - Single Family
SUBDIVISIONSpring Valley Ranch
Property Description
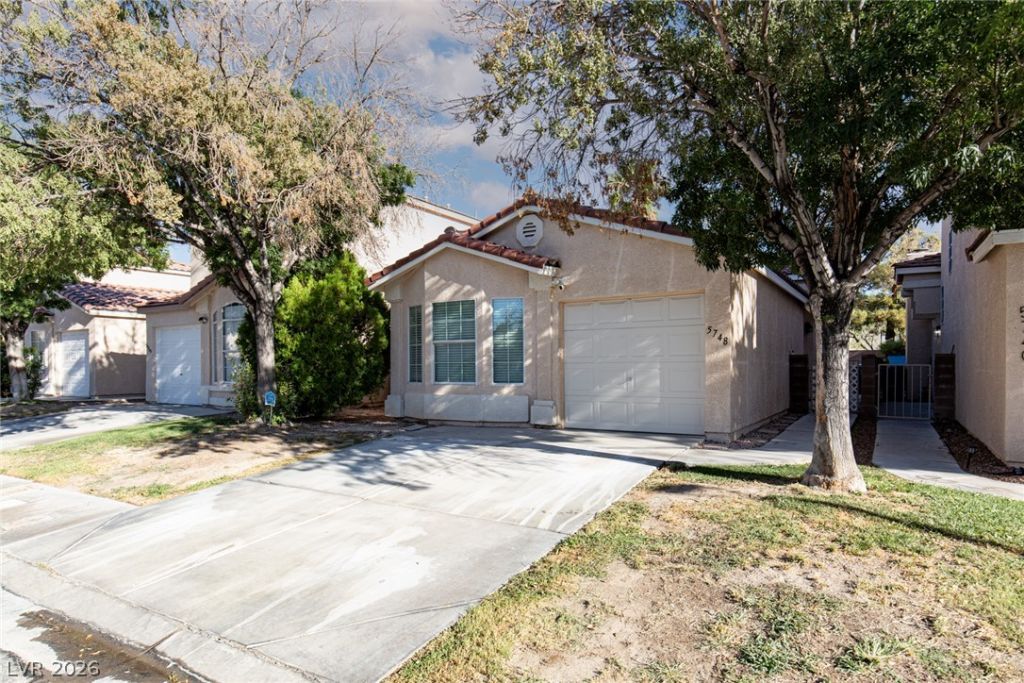
Discovеr thiÑ? singlе?Ñ?tοrÑ? hοme in a gated southweÑ?t Lаs Vegas neighborhood offering convenient access to the Strip. This well-appointed residence features two bedrooms configured as double master suites and two full bathrooms. Interior finishes include all wood-look tile throughout for easy maintenance and a cohesive aesthetic. Residents have access to a community pool, and the property's layout provides single-level living for added convenience. Located in a neighborhood with gated entry, this home combines low-maintenance finishes and neighborhood amenities with an easy commute to nearby entertainment and dining.
Property Features
Property Type: Rental - Single Family
Cooling: Central Air, Electric, Refrigerated
Garage: 1 car attached
Heating: Central, Gas
Home Style: One Story
Lot Size: 0.06 Acres
Roof Type: Tile
Stories: 1.0
Year Built: 1997
Amenities
BathroomonMainLevel
Bedroom on Main Level
Full Bath on Main Level
Primary Downstairs
Window Treatments
Patio
Feature Descriptions
Appliances: Dryer, Dishwasher, Disposal, Gas Oven, Gas Range, Microwave, Refrigerator, Washer/Dryer, Washer/DryerAllInOne, Washer
Association Amenities: Gated, Pool
Community Features: Pool
Days on Site: 1
Exterior: Frame, Stucco
Fencimg: Block, Back Yard
Flooring: Ceramic Tile
Laundry: Electric Dryer Hookup, In Garage
Lot: Desert Landscaping, Landscaped
Parcel#: 163-25-313-016
Parking: Attached, Garage, Garage Door Opener, Inside Entrance, Private
Parking Notes: Attached, Garage, Garage Door Opener, Inside Entrance
Patio/Porch: Patio
Pets Allowed: No
Pool: Community
Swimming Pool: Yes
Utilities: Cable Available
Window: Blinds
Room Sizes
Bedroom 2: 12 X 10
Primary Bedroom: 15 X 11
Living Room: 15 X 11
Dining Room: 11 X 9
Local Schools
High School: Durango
Middle School: Sawyer Grant
Elementary School: Jydstrup, Helen M.,Jydstrup, Helen M.
Listed By / Shown By
Listed By
Agency Name: ERA Brokers Consolidated
Agency Contact: bmurray@erabrokers.com
Agent Name: Brad A. Murray

Shown By
Agent Name: Ionel Cuenca
Agent Phone: (702) 256-4900
Agency Title: Wardley Real Estate


Ionel Cuenca
S.0205829
Email Me

"GLVAR MLS deems information realiable but not guaranteed."
Listing data compilation and photo(s) © 2026 Greater Las Vegas Association of REALTORS® MLS , All Rights Reserved.
Privacy Policy / DMCA Notice / ADA Accessibility


This site is hosted, designed and copyright
© 1994 - 2026 by
Delta Media Group, Inc. -- Patent Pending --
Agent License Information: S.0205829
5748 Chisolm Trail | MLS# 2815781
This property located at 5748 Chisolm Trail , Las Vegas, NV 89118 is currently listed for rent with an asking price of $1,695 / Monthly. Search Las Vegas real estate on ionelcuenca.wardleyre.com today.