
BEDS4
BATHS3 full
SQUARE FEET3,105
MLS#2832446
STATUSActive
PROPERTY TYPEResidential - Single Family
SUBDIVISIONEldorado-R1-90 #3
Property Description
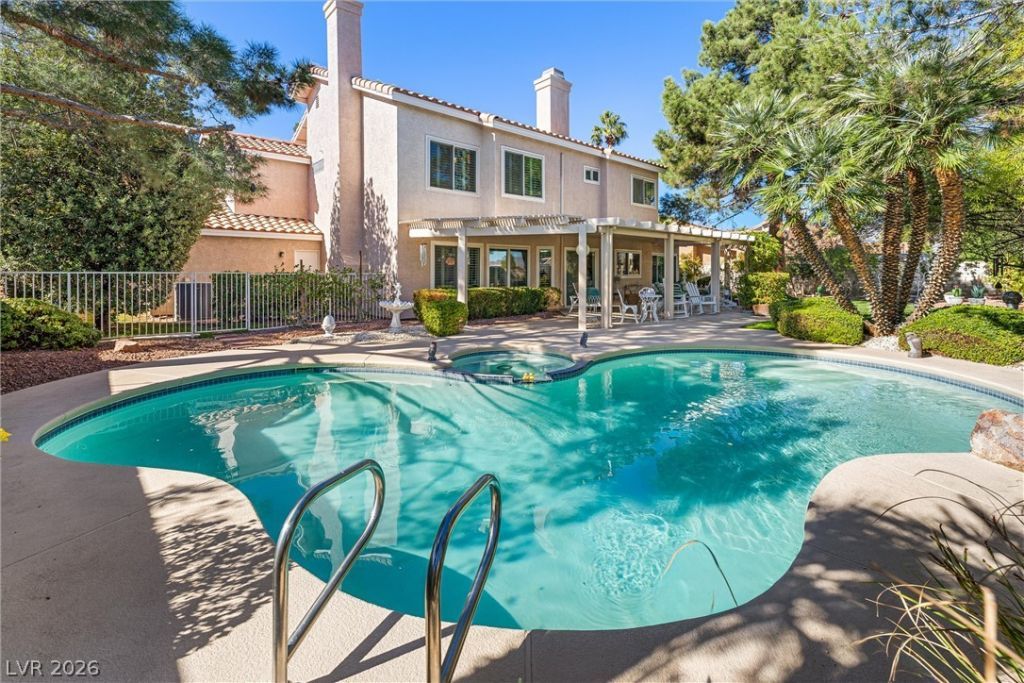
Welcome home to this beautifully maintained 4-bedroom, 3-bath, two-story home in the beautiful established Eldorado community, set on a nearly quarter-acre lot with NO home behind it for exceptional backyard privacy. The large lot offers potential for RV/boat parking. A dramatic foyer with vaulted ceilings and double entry doors opens to formal living and dining rooms. The kitchen features granite counters, cabinets with roll-outs, a breakfast bar and nook, and opens to the family room with a cozy gas fireplace. A downstairs bedroom with a custom built-in desk and cabinets sits next to a full bath, ideal for guests or a home office. Upstairs, a large den that can be turned into a theatre or game room/with vaulted ceiling, custom double doors and built-in desk, cabinets and shelving makes a perfect office or media room. The primary suite offers a vaulted ceiling, gas fireplace, double-door entry and custom walk-in closet; the primary bath has dual sinks, a garden tub and separate shower. Plantation shutters in most rooms, triple-pane windows at the rear, solar screens and two HVAC units. Oversized 3-car garage with custom cabinets and workshop space. The private backyard is an entertainer's retreat with a large covered patio, mature landscaping and a heated saltwater pool with custom waterfall and spa. Very low HOA Fees. This must-see home offers a rare opportunity you won’t want to miss!
Property Features
Property Type: Residential - Single Family
Cooling: Central Air, Electric,2 Units
Fireplaces: 2
Garage: 3
Heating: Central, Gas, Multiple Heating Units
Home Style: Two Story
Lot Size: 0.24 Acres
Roof Type: Tile
Stories: 2.0
Taxes: $2,301
Year Built: 1990
Amenities
Bathroom on Main Level
Bedroom on Main Level
Ceiling Fan(s)
Full Bath on Main Level
Window Treatments
Porch
Patio
Irrigation Sprinklers
Water Feature
Feature Descriptions
Appliances: Built-In Electric Oven, Dryer, Dishwasher, Gas Cooktop, Disposal, Gas Water Heater, Microwave, Refrigerator, Water Heater, Washer
Association Amenities: Park
Days on Site: 7
Exterior: Frame, Stucco
Fencimg: Block, Back Yard
Fireplace: Family Room, Gas, Primary Bedroom
Flooring: Carpet, Laminate, Tile
HOA Fee: 15/ Monthly
Hot Tub: Yes
Laundry: Electric Dryer Hookup, Gas Dryer Hookup, Main Level, Laundry Room
Lot: Back Yard, Drip Irrigation/Bubblers, Front Yard, Landscaped, Sprinklers Timer, Trees, < 1/4 Acre
Parcel#: 124-28-812-018
Parking: Attached, Exterior Access Door, Finished Garage, Garage, Garage Door Opener, Inside Entrance, Private, Shelves, Workshop in Garage
Parking Notes: Attached, Exterior Access Door, Finished Garage, Gara
Patio/Porch: Covered, Patio, Porch
Pool: Gas Heat, In Ground, Private, Salt Water
Sewer: Public Sewer
Spa: Yes
Spa: In Ground, Outdoor Hot Tub
Swimming Pool: Yes
Utilities: Underground Utilities
Water: Public
Window: Blinds, Plantation Shutters, Triple Pane Windows
Room Sizes
Living Room: 15 X 17
Kitchen: 19 X 15
Family Room: 16 X 17
Dining Room: 10 X 14
Den: 16 X 14
Bedroom 4: 11 X 11
Bedroom 3: 10 X 11
Bedroom 2: 10 X 11
Primary Bathroom: 14 X 10
Primary Bedroom: 21 X 17
Local Schools
High School: Legacy
Middle School: Cram Brian & Teri
Elementary School: Antonello, Lee,Antonello, Lee
Listed By / Shown By
Listed By
Agency Name: Realty ONE Group, Inc
Agency Contact: (702) 265-7118
Agent Name: Damon Caldwell

Shown By
Agent Name: Ionel Cuenca
Agent Phone: (702) 256-4900
Agency Title: Wardley Real Estate

Estimate Your Payment
Estimated Payment
$ 2,781.26 per month $2,405.79 Principal & Interest $191.75 Property Tax $183.72 Homeowner's Insurance
5736 Willowcreek Road | MLS# 2832446
This single family home located at 5736 Willowcreek Road , North Las Vegas, NV 89031 is currently listed for sale with an asking price of $629,900. This property was built in 1990 and has 4 bedrooms and 3 full baths with 3105 sq. ft. Willowcreek Road is located in the Eldorado-R1-90 #3 subdivision. Search Eldorado-R1-90 #3 real estate on ionelcuenca.wardleyre.com today.