
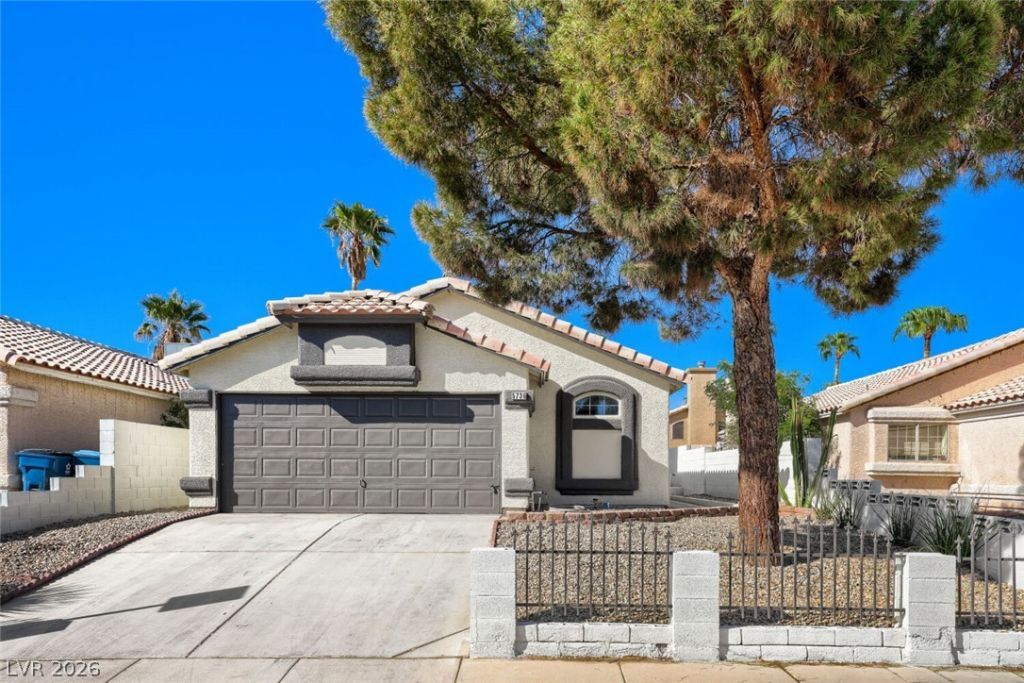
BEDS3
BATHS2 full
SQUARE FEET1,338
MLS#2820105
STATUSActive
PROPERTY TYPEResidential - Single Family
SUBDIVISIONStonebridge D1A
Property Description
**PAID OFF SOLAR** Welcome to your beautifully renovated 3-bedroom, 2-bathroom home in Northeast Las Vegas! Thoughtfully updated throughout, this move-in-ready property offers a fresh, modern feel with all-new flooring creating a clean and inviting atmosphere. The newly renovated kitchen features brand-new cabinetry and all-new appliances, making it the perfect space to prepare meals, entertain guests, and enjoy time with family. Both bathrooms have been updated, including a beautifully renovated bathroom that adds a fresh, modern touch to the home. With extensive interior and exterior renovations already completed, this home is an excellent opportunity for first-time homebuyers, growing families, or investors looking for a great property in Northeast Las Vegas. Don’t miss your chance to make this beautiful home yours.Property is a must see. Ask us about the special financing program options for this property that lowers interest rates.
Property Features
Property Type: Residential - Single Family
Cooling: Central Air, Electric
Fireplaces: 1
Garage: 2
Heating: Central, Gas
Home Style: One Story
Lot Size: 0.10 Acres
Roof Type: Tile
Stories: 1.0
Taxes: $979
Year Built: 1993
Amenities
Primary Downstairs
None
Patio
Feature Descriptions
Appliances: Dryer, Disposal, Gas Range, Refrigerator, Washer
Association Amenities: None
Days on Site: 50
Fencimg: Block, Back Yard
Fireplace: Gas, Living Room
Flooring: Linoleum, Vinyl
Laundry: Gas Dryer Hookup, Main Level
Lot: Desert Landscaping, Landscaped, Trees, < 1/4 Acre
Parcel#: 161-04-713-042
Parking: Attached, Garage, Private
Parking Notes: Attached, Garage, Private
Patio/Porch: Covered, Patio
Sewer: Public Sewer
Utilities: Underground Utilities
Water: Public
Room Sizes
Dining Room: 8 X 12
Living Room: 13 X 15
Primary Bedroom: 12 X 14
Bedroom 3: 10 X 11
Bedroom 2: 11 X 11
Local Schools
High School: Las Vegas
Middle School: Keller
Elementary School: Mendoza, John F.,Mendoza, John F.
Listed By / Shown By
Listed By
Agency Name: Signature Real Estate Group
Agency Contact: (702) 934-2178
Agent Name: Jerome Price

Shown By
Agent Name: Ionel Cuenca
Agent Phone: (702) 256-4900
Agency Title: Wardley Real Estate

Estimate Your Payment
Estimated Payment
$ 1,664.31 per month $1,470.44 Principal & Interest $81.58 Property Tax $112.29 Homeowner's Insurance
5736 Baffy Circle | MLS# 2820105
This single family home located at 5736 Baffy Circle, Las Vegas, NV 89142 is currently listed for sale with an asking price of $385,000. This property was built in 1993 and has 3 bedrooms and 2 full baths with 1338 sq. ft. Baffy Circle is located in the Stonebridge D1A subdivision. Search Stonebridge D1A real estate on ionelcuenca.wardleyre.com today.