
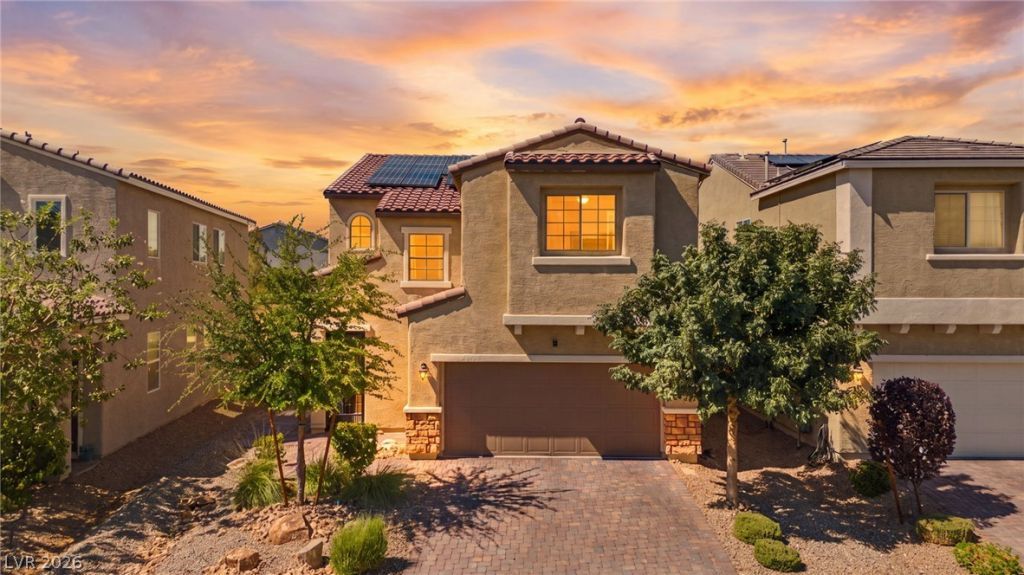
BEDS4
BATHS3 full
SQUARE FEET2,252
MLS#2818591
STATUSActive Under Contract
PROPERTY TYPEResidential - Single Family
SUBDIVISIONSedona Ranch Parcel 21 Phase 2
Property Description
Beautifully upgraded 4-bed, 3 FULL bath smart home in the gated Sedona Ranch community. Built in 2020, this home features a bedroom and FULL bathroom downstairs, open-concept layout with a modern kitchen, granite countertops, soft-close cabinets, and a walk-in pantry.There is NO Carpet in the whole house! New Luxury vinyl flooring upstairs complements the spacious primary suite with a walk-in closet and en suite bath. Enjoy smart home tech, a front security gate, paid-off security system with cameras, paid off water softener, EV Charger installed in the garage, and rooftop solar panels making your energy bills extremely low! The backyard features a covered, pre-wired patio, no neighbors front or back, and a fenced dog run. Community perks include a private park. Located minutes from Freedom Classical Charter School, Craig Ranch Park, and nearby shopping and dining. Move-in ready!
Property Features
Property Type: Residential - Single Family
Cooling: Central Air, Electric
Garage: 2
Heating: Central, Gas
Home Style: Two Story
Lot Size: 0.09 Acres
Roof Type: Tile
Stories: 2.0
Taxes: $4,769
Year Built: 2020
Amenities
Bathroom on Main Level
Bedroom on Main Level
Ceiling Fan(s)
Full Bath on Main Level
Window Treatments
Patio
Feature Descriptions
Appliances: Disposal, Refrigerator, Water Softener Rented
Association Amenities: Gated, Playground, Park
Days on Site: 47
Exterior: Frame, Stucco
Fencimg: Block, Back Yard
Flooring: Laminate, Tile
HOA Fee: 72/ Monthly
Laundry: Cabinets, Gas Dryer Hookup, Laundry Room, Sink
Lot: Desert Landscaping, Landscaped, Synthetic Grass, < 1/4 Acre
Parcel#: 124-27-813-008
Parking: Attached, Garage, Inside Entrance, Private
Parking Notes: Attached, Garage, Inside Entrance, Private
Patio/Porch: Covered, Patio
Sewer: Public Sewer
Utilities: Cable Available
Water: Public
Window: Blinds
Room Sizes
Living Room: 16 X 15
Loft: 13 X 13
Living Room: 16 X 15
Dining Room: 13 X 10
Bedroom 4: 12 X 9
Bedroom 3: 11 X 10
Bedroom 2: 10 X 10
Primary Bedroom: 14 X 14
Local Schools
High School: Legacy
Middle School: Findlay Clifford O.
Elementary School: Watson, Frederick W,Watson, Frederick W
Listed By / Shown By
Listed By
Agency Name: Signature Real Estate Group
Agency Contact: (702) 688-1928
Agent Name: Ricky W. Clark

Shown By
Agent Name: Ionel Cuenca
Agent Phone: (702) 256-4900
Agency Title: Wardley Real Estate

Estimate Your Payment
Estimated Payment
$ 2,124.03 per month $1,604.12 Principal & Interest $397.42 Property Tax $122.50 Homeowner's Insurance
5731 Sedona Springs Street | MLS# 2818591
This single family home located at 5731 Sedona Springs Street, North Las Vegas, NV 89031 is currently listed for sale with an asking price of $420,000. This property was built in 2020 and has 4 bedrooms and 3 full baths with 2252 sq. ft. Sedona Springs Street is located in the Sedona Ranch Parcel 21 Phase 2 subdivision. Search Sedona Ranch Parcel 21 Phase 2 real estate on ionelcuenca.wardleyre.com today.