

BEDS4
BATHS4 full 2 partial
SQUARE FEET5,889
MLS#2755979
STATUSActive
PROPERTY TYPEResidential - Single Family
SUBDIVISIONTeco Estates
Property Description
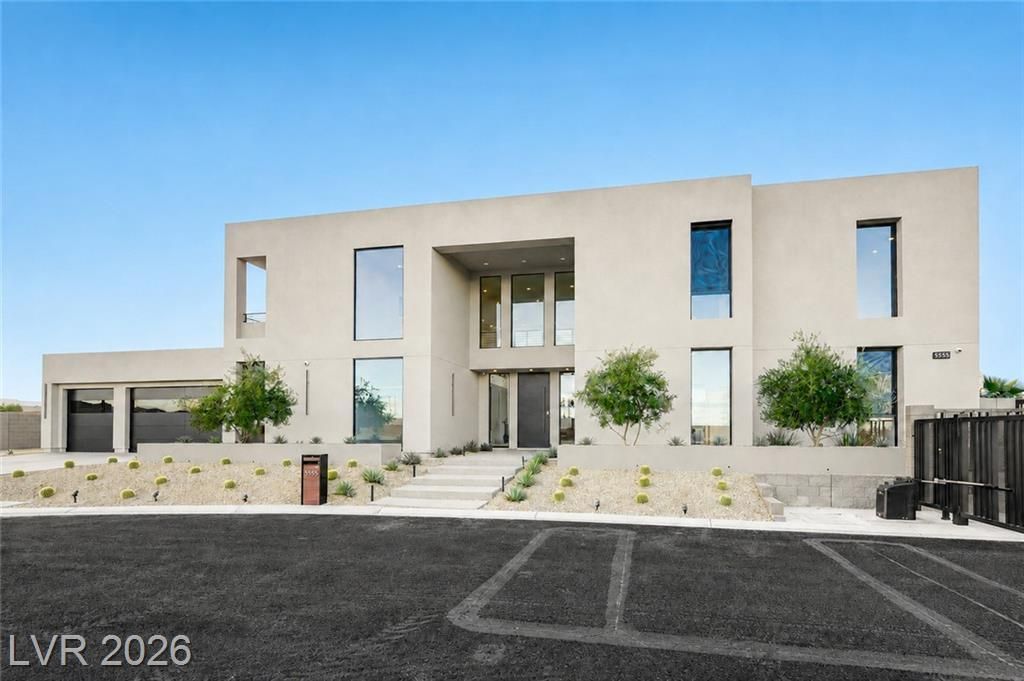
Exper??en??e mod?rn d????rt l??v??ng in this newly built, priv?tel?? gated estate, situated on nearly half an acre with no HOA. Designed for both sophisticated entertaining and comfortable everyday living, the approximately 5,889-square-foot residence offers four spacious ensuite bedrooms, a private office, and six beautifully appointed bathrooms. At the heart of the home, a dramatic 24-foot ceiling and expansive architectural windows fill the great room with natural light, while a 24-foot multi-slide glass door creates a seamless connection to the resort-style backyard. The chef's kitchen is equipped with JennAir Pro appliances, custom finishes, and an oversized island ideal for gathering. A private elevator, two laundry rooms, 10-foot bedroom ceilings, and a three-car garage add convenience throughout. Outside, enjoy a sparkling pool, generous patios, and abundant space for recreation and entertaining. Ideally located minutes from the Las Vegas Strip, Allegiant Stadium, and Harry Reid International Airport, this exceptional residence combines privacy, striking contemporary design, and effortless indoor-outdoor living.
Property Features
Property Type: Residential - Single Family
Cooling: Central Air, Electric, High Efficiency,2 Units
Fireplaces: 3
Garage: 3 car attached
Heating: Electric, High Efficiency, Zoned
Home Style: Two Story, Custom
Lot Size: 0.46 Acres
Roof Type: Flat, Foam
Stories: 2.0
Taxes: $840
Year Built: 2026
Amenities
BathroomonMainLevel
Bedroom on Main Level
Programmable Thermostat
Balcony
Barbecue
Patio
Private Yard
Sprinkler/Irrigation
Feature Descriptions
Appliances: Built-In Electric Oven, Dryer, Dishwasher, ENERGY STAR Qualified Appliances, Gas Cooktop, Disposal, Microwave, Refrigerator, Washer
Association Amenities: Gated
Days on Site: 205
Exterior: Frame, Stucco
Fencimg: Block, Back Yard
Fireplace: Bedroom, Electric, Living Room, Primary Bedroom
Flooring: Laminate, Porcelain Tile, Tile
Laundry: Cabinets, Electric Dryer Hookup, Gas Dryer Hookup, Main Level, Laundry Room, Sink, Upper Level
Lot: 1/4 to 1 Acre Lot, Desert Landscaping, Landscaped, Synthetic Grass, Sprinklers Timer, Trees
Parcel#: 163-36-401-077
Parking: Attached, Epoxy Flooring, Garage, Garage Door Opener, Private, RV Gated, RV Access/Parking, RV Paved
Parking Notes: Attached, Epoxy Flooring, Garage, Garage Door Opener,
Patio/Porch: Balcony, Patio
Pool: Gas Heat, In Ground, Private, Pool/Spa Combo
Sewer: Public Sewer
Spa: Yes
Swimming Pool: Yes
Utilities: Underground Utilities
Water: Public
Window: Double Pane Windows, Insulated Windows, Low-Emissivity Windows
Room Sizes
Living Room: 33 X 26
Bedroom 4: 15 X 12
Loft: 18 X 25
Bedroom 3: 15 X 15
Bedroom 2: 12 X 14
Primary Bathroom: 23 X 10
Primary Bedroom: 23 X 19
Dining Room: 14 X 19
Kitchen: 20 X 19
Local Schools
High School: Durango
Middle School: Sawyer Grant
Elementary School: Jydstrup, Helen M.,Jydstrup, Helen M.
Listed By / Shown By
Listed By
Agency Name: Titon Realty
Agency Contact: 702-781-7878
Agent Name: Georgeta Malanca

Shown By
Agent Name: Ionel Cuenca
Agent Phone: (702) 256-4900
Agency Title: Wardley Real Estate

Estimate Your Payment
Estimated Payment
$ 12,394.75 per month $11,450.33 Principal & Interest $70.00 Property Tax $874.42 Homeowner's Insurance
5555 Teco Avenue | MLS# 2755979
This single family home located at 5555 Teco Avenue, Las Vegas, NV 89118 is currently listed for sale with an asking price of $2,998,000. This property was built in 2026 and has 4 bedrooms and 4 full and 2 partial baths with 5889 sq. ft. Teco Avenue is located in the Teco Estates subdivision. Search Teco Estates real estate on ionelcuenca.wardleyre.com today.