
BEDS3
BATHS3 full 1 partial
SQUARE FEET2,980
MLS#2807807
STATUSActive
PROPERTY TYPEResidential - Single Family
SUBDIVISIONHighlands Ranch
Property Description
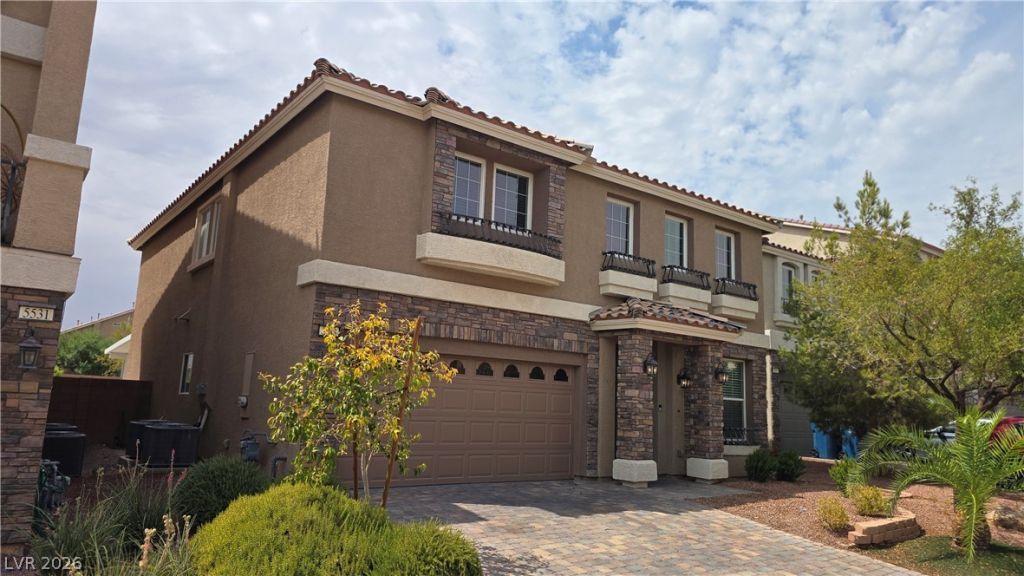
MOTIVATED SELLER! The Mediterranean-inspired facade with stucco walls and rich stone accents anchors this inviting two-story residential home. Situated on a paved driveway with an attached garage, the entrance is highlighted by stone pillars and a balcony above. Inside, the main level features tile flooring and new blinds, establishing a serene and welcoming atmosphere throughout the living spaces.The kitchen features an oversized island, granite countertops, tile flooring, brand new appliances, a tankless soft water system, and a custom backsplash. A pantry with wire shelving provides organized storage, while the laundry room is equipped with a washer and dryer. Upstairs, the home transitions to new plush carpet, housing a primary suite with an oversized garden tub and separate shower, along with an upstairs en-suite guest bedroom.Two additional bedrooms bring the home's total count to four, complemented by three full bathrooms and one half-bath. The two-car garage features new epoxy flooring, new garage door, new paint, new springs, and a new rail. Out back, a spacious covered patio extends across the rear facade, opening to a fenced, pool-sized backyard that acts as a blank slate for future landscape designs.Positioned in a southwest Las Vegas location, this home is minutes away from the South Point Hotel and the Las Vegas Strip. Escrow is preferred through Jamie Labbe at ROC Title
Property Features
Property Type: Residential - Single Family
Cooling: Central Air, Electric,2 Units
Garage: 2
Heating: Central, Gas
Home Style: Two Story
Lot Size: 0.12 Acres
Roof Type: Tile
Stories: 2.0
Taxes: $5,171
Year Built: 2016
Amenities
Bathroom on Main Level
Half Bath on Main Level
Window Treatments
None
Irrigation Sprinklers
Feature Descriptions
Appliances: Dryer, Dishwasher, Disposal, Gas Range, Refrigerator, Water Softener Owned, Water Heater, Washer
Association Amenities: None
Days on Site: 91
Fencimg: Block, Full
Flooring: Carpet, Tile
HOA Fee: 75/ Monthly
Laundry: Electric Dryer Hookup, Main Level
Lot: Sprinklers In Front, Sprinklers Timer, < 1/4 Acre
Parcel#: 176-24-413-004
Parking: Attached, Garage, Open
Parking Notes: Attached, Garage, Open
Sewer: Public Sewer
Utilities: Cable Available
Water: Public
Window: Blinds
Room Sizes
Kitchen: 11 X 18
Bedroom 3: 12 X 10
Primary Bedroom: 15 X 21
Bedroom 2: 22 X 13
Local Schools
High School: Desert Oasis
Middle School: Tarkanian
Elementary School: Ries, Aldeane Comito,Ries, Aldeane Comit
Listed By / Shown By
Listed By
Agency Name: Advantage Realty
Agency Contact: (702) 460-8518
Agent Name: Daniel E. Cires

Shown By
Agent Name: Ionel Cuenca
Agent Phone: (702) 256-4900
Agency Title: Wardley Real Estate

Estimate Your Payment
Estimated Payment
$ 2,959.13 per month $2,348.85 Principal & Interest $430.92 Property Tax $179.37 Homeowner's Insurance
5543 Dancing Fox Court | MLS# 2807807
This single family home located at 5543 Dancing Fox Court, Las Vegas, NV 89139 is currently listed for sale with an asking price of $614,990. This property was built in 2016 and has 3 bedrooms and 3 full and 1 partial baths with 2980 sq. ft. Dancing Fox Court is located in the Highlands Ranch subdivision. Search Highlands Ranch real estate on ionelcuenca.wardleyre.com today.