

BEDS4
BATHS2 full 1 partial
SQUARE FEET2,196
MLS#2764063
STATUSActive
PROPERTY TYPEResidential - Single Family
SUBDIVISIONFox Ridge Terrace
Property Description
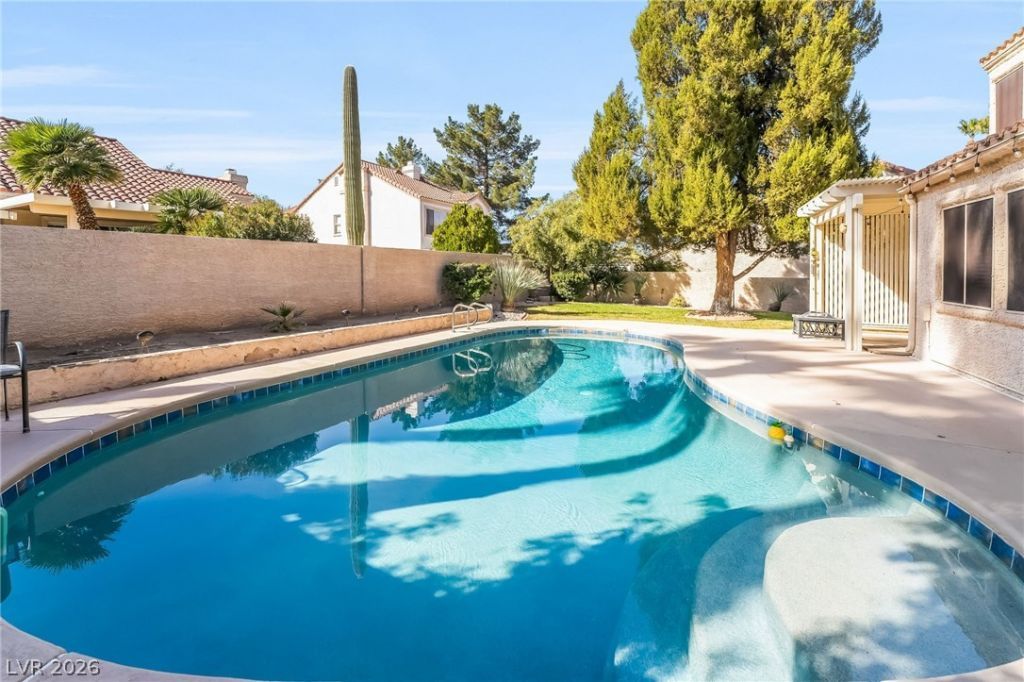
Better than n?w and th?usand?? ??n u??gr?d???! Including AC unit!!!! Ask Ab?ut B?at The Builder Financing This stunning home features a bright, open concept floor plan designed for modern living and effortless entertaining. Expansive windows flood the space with natural light, creating an inviting and airy atmosphere throughout.The chef-inspired kitchen is a true showpiece, complete with sleek quartz countertops, upgraded cabinetry, and generous prep space perfect for cooking, hosting, or gathering with friends and family.Step outside to your private backyard oasis featuring a massive resort-style pool you cant build this 'big boy pool anymore thanks to the recent water world rules! Whether you're entertaining guests or enjoying a quiet evening under the Vegas sky, this outdoor space is built to impress.The penthouse-style mater suite offers a spacious retreat with room to unwind, combining comfort, style, and privacy. With premium upgrades throughout and attention to detail in every corner,
Property Features
Property Type: Residential - Single Family
Cooling: Central Air, Electric
Fireplaces: 1
Garage: 2 car attached
Heating: Central, Gas
Home Style: Two Story
Lot Size: 0.17 Acres
Roof Type: Tile
Stories: 2.0
Taxes: $3,018
Year Built: 1987
Amenities
BathroomonMainLevel
Ceiling Fan(s)
HalfBathonMainLevel
Window Treatments
Courtyard
Patio
Feature Descriptions
Appliances: Dishwasher, Disposal, Gas Range, Microwave
Association Amenities: Park
Days on Site: 183
Fencimg: Block, Back Yard
Fireplace: Gas, Living Room
Flooring: Carpet, Laminate, Marble
HOA Fee: 125/ Quarterly
Laundry: Cabinets, Gas Dryer Hookup, Main Level, Sink
Lot: Back Yard, Front Yard, Sprinklers In Rear, Sprinklers In Front, Landscaped, < 1/4 Acre
Parcel#: 178-05-713-016
Parking: Attached, Garage, Garage Door Opener, Inside Entrance, Private, Guest
Parking Notes: Attached, Garage, Garage Door Opener, Inside Entrance
Patio/Porch: Covered, Patio
Sewer: Public Sewer
Swimming Pool: Yes
Utilities: Underground Utilities
Water: Public
Window: Blinds, Double Pane Windows
Room Sizes
Family Room: 15 X 15
Dining Room: 12 X 12
Living Room: 14 X 15
Bedroom 4: 12 X 13
Bedroom 3: 11 X 11
Bedroom 2: 12 X 11
Primary Bedroom: 16 X 15
Local Schools
High School: Green Valley
Middle School: Greenspun
Elementary School: McDoniel, Estes,McDoniel, Estes
Listed By / Shown By
Listed By
Agency Name: Platinum Real Estate Prof
Agency Contact: (702) 617-4637
Agent Name: Steve P. Hawks

Shown By
Agent Name: Ionel Cuenca
Agent Phone: (702) 256-4900
Agency Title: Wardley Real Estate

Estimate Your Payment
Estimated Payment
$ 2,611.21 per month $2,192.29 Principal & Interest $251.50 Property Tax $167.42 Homeowner's Insurance
547 British Court | MLS# 2764063
This single family home located at 547 British Court, Henderson, NV 89014 is currently listed for sale with an asking price of $574,000. This property was built in 1987 and has 4 bedrooms and 2 full and 1 partial baths with 2196 sq. ft. British Court is located in the Fox Ridge Terrace subdivision. Search Fox Ridge Terrace real estate on ionelcuenca.wardleyre.com today.