

BEDS3
BATHS2 full 1 partial
SQUARE FEET2,021
MLS#2812747
STATUSActive
PROPERTY TYPEResidential - Single Family
SUBDIVISIONParcel 14 At Rhodes Ranch
Property Description
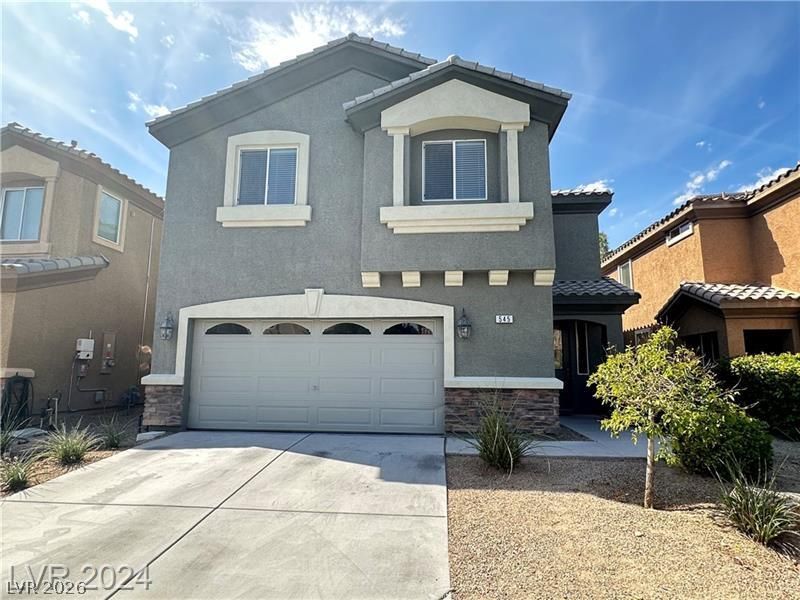
*TENA??T ??CCUPI??D, ??????W????G REQUESTS SUBJ??CT ?O 24 HR MIN. NOTICE FOR TENANT*Welcome to the 24-hour guard-gated community of Rhodes Ranch. This 3-bedroom, 2.5-bathroom, two-story home offers a functional open floor plan. The first floor features a spacious living room, dining area, and open kitchen with a large pantry and a convenient half bath. The second floor provides privacy with all bedrooms and a laundry room. Both the primary suite and bath is nicely sized with plenty of space and feature a dressing room, dual sinks, vanity, and a separate tub and shower. Rhodes Ranch is more than just a community; it's a destination. With a championship golf course, a state-of-the-art fitness center, tennis courts, and serene walking paths, there's always something to enjoy. A thrilling water park that promises endless fun for all ages. *TENANT OCCUPIED, SHOWING REQUESTS SUBJECT TO 24 HR MINIMUM NOTICE FOR TENANT* Lease in place until 12/31/26.
Property Features
Property Type: Residential - Single Family
Cooling: Central Air, Electric
Garage: 2
Heating: Central, Gas
Home Style: Two Story
Lot Size: 0.08 Acres
Roof Type: Tile
Stories: 2.0
Taxes: $3,602
Year Built: 2006
Amenities
BathroomonMainLevel
Window Treatments
None
Feature Descriptions
Appliances: Dryer, Dishwasher, Gas Cooktop, Disposal, Gas Range, Microwave, Refrigerator, Washer
Association Amenities: Clubhouse, Fitness Center, Gated, Pool, Racquetball, Recreation Room, Guard, Spa/Hot Tub, Security, Tennis Court(s)
Community Features: Pool
Days on Site: 14
Exterior: Frame, Stucco
Fencimg: Block, Full
Flooring: Carpet, Tile
HOA Fee: 220/ Monthly
Hot Tub: Yes
Laundry: Gas Dryer Hookup, Upper Level
Lot: < 1/4 Acre
Parcel#: 176-17-516-046
Parking: Assigned, Covered, Detached, Garage, Indoor, Guest
Parking Notes: Assigned, Covered, Detached, Garage, Indoor, Guest
Pool: Community
Sewer: Public Sewer
Swimming Pool: Yes
Utilities: Underground Utilities
Water: Public
Window: Blinds
Room Sizes
Living Room: 24 X 20
Dining Room: 12 X 14
Bedroom 3: 12 X 11
Bedroom 2: 11 X 15
Primary Bathroom: 26 X 33
Primary Bedroom: 26 X 23
Local Schools
High School: Sierra Vista High
Middle School: Faiss, Wilbur & Theresa
Elementary School: Snyder, Don and Dee,Snyder, Don and Dee
Listed By / Shown By
Listed By
Agency Name: New Star Realty
Agency Contact: 702-212-8100
Agent Name: Steve K Lee

Shown By
Agent Name: Ionel Cuenca
Agent Phone: (702) 256-4900
Agency Title: Wardley Real Estate

Estimate Your Payment
Estimated Payment
$ 2,396.77 per month $1,947.85 Principal & Interest $300.17 Property Tax $148.75 Homeowner's Insurance
545 Newberry Springs Drive | MLS# 2812747
This single family home located at 545 Newberry Springs Drive, Las Vegas, NV 89148 is currently listed for sale with an asking price of $510,000. This property was built in 2006 and has 3 bedrooms and 2 full and 1 partial baths with 2021 sq. ft. Newberry Springs Drive is located in the Parcel 14 At Rhodes Ranch subdivision. Search Parcel 14 At Rhodes Ranch real estate on ionelcuenca.wardleyre.com today.