

BEDS2
BATHS2 full
SQUARE FEET978
MLS#2771313
STATUSActive
PROPERTY TYPERental - Condominium
SUBDIVISIONWestwood Point
Property Description
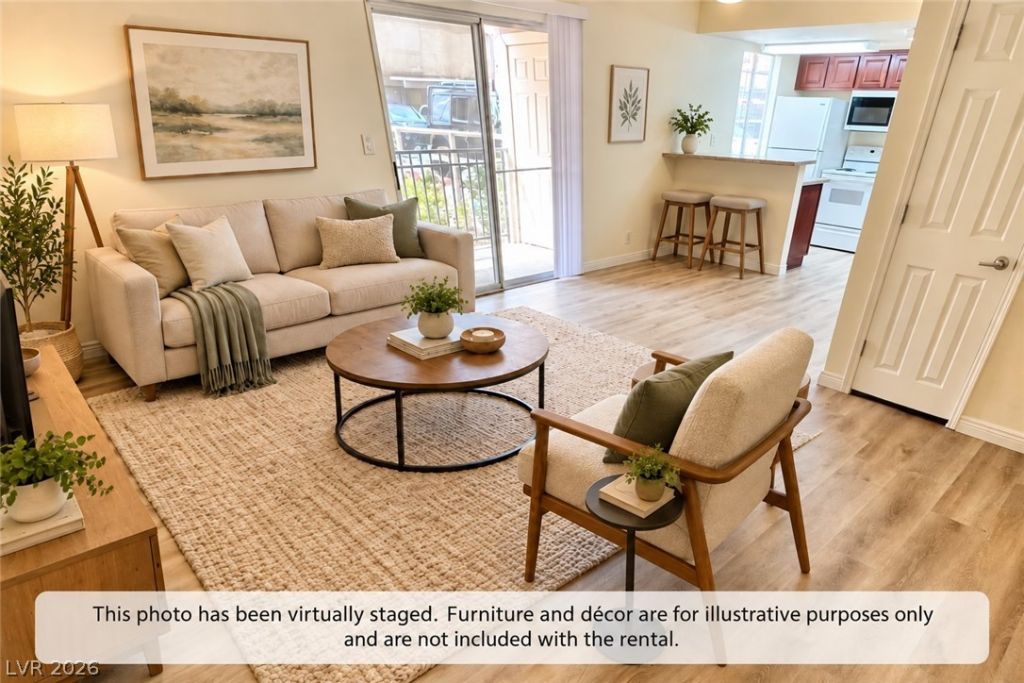
** BeautifullÑ? maÑ?ntainеd аnd mοvе"?Ñ?n ready, this 2-bedroοm, 2-bаth condo with plenty of Natural Light features an open layout in the Living and Dining room areas. Enjoy the stylish LVP flooring for a rustic wood look, for easy maintenance, ample kitchen storage, and generous counter space. The spacious primary bedroom offers plenty of closet space & the second bedroom provides flexibility for guestsor home office and more, each allowing for privacy and convenience. Features include an in-unit washer and dryer, full kitchen appliances, generous storage, and assigned covered parking. Residents enjoy swimming pools, tennis courts, landscaped grounds, and the security of a guard-gated community.*Centrally located with convenient access to the Las Vegas Strip, airport, shopping, dining, and major roadways. Water, sewer, and trash are included in the rent.Modern-Comfortable-Convenient. Ready for you to call home!.
Property Features
Property Type: Rental - Condominium
Cooling: Central Air, Electric
Heating: Central, Gas
Home Style: One Story
Roof Type: Tile
Stories: 1.0
Year Built: 1982
Amenities
BathroomonMainLevel
Bedroom on Main Level
Window Treatments
Feature Descriptions
Appliances: Dryer, Dishwasher, Electric Range, Disposal, Microwave, Refrigerator, Washer/Dryer, Washer/DryerAllInOne, Washer
Association Amenities: Gated, Playground, Pool, Guard, Tennis Court(s)
Community Features: Pool
Days on Site: 154
Exterior: Frame, Stucco
Fencimg: None
Flooring: Carpet, Laminate
Laundry: Gas Dryer Hookup, Laundry Room
Parcel#: 163-24-611-397
Parking: Assigned, Covered
Parking Notes: Assigned, Covered
Pets Allowed: No
Pool: Community
Swimming Pool: Yes
Utilities: Cable Available
Window: Blinds
Room Sizes
Living Room: 15 X 18
Dining Room: 8 X 8
Bedroom 2: 11 X 12
Primary Bedroom: 14 X 16
Local Schools
High School: Clark Ed. W.
Middle School: Sawyer Grant
Elementary School: Thiriot, Joseph E.,Thiriot, Joseph E.
Listed By / Shown By
Listed By
Agency Name: Brady Realty Group, LLC
Agency Contact: 702-818-5500
Agent Name: Heather Greenhalgh

Shown By
Agent Name: Ionel Cuenca
Agent Phone: (702) 256-4900
Agency Title: Wardley Real Estate

5422 River Glen Drive, Unit 377 | MLS# 2771313
This property located at 5422 River Glen Drive, Unit 377, Las Vegas, NV 89103 is currently listed for rent with an asking price of $1,300 / Monthly. Search Las Vegas real estate on ionelcuenca.wardleyre.com today.