

BEDS2
BATHS2 full
SQUARE FEET1,073
MLS#2813741
STATUSActive
PROPERTY TYPEResidential - Condominium
SUBDIVISIONK C N Condo-Phase 2
Property Description
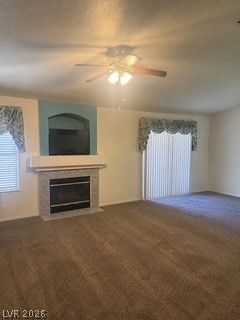
The cla??s??c de????gn R?????d?ntial Condominium offer?? a ??erene and inviting retreat. The living area features a functional floor plan. The residence includes a kitchen with a breakfast bar and a separate dining area, a gas fireplace, and a private patio. The property is conveniently located near shopping, dining, the airport, and entertainment venues. Comfortable ceiling fans are installed throughout the home. The thoughtfully planned interior spaces seamlessly transition, maintaining a warm and harmonious atmosphere throughout the entire residence. Additionally, the property is equipped with paid-off solar screens.Residents can enjoy peaceful moments outdoors on the balcony/patio. The property is situated on a 0.14-acre lot and offers access to a community barbecue area, clubhouse, exercise room, pool, and spa.Experience this charming property firsthand by scheduling a private showing today. This unit is sure to be in high demand.
Property Features
Property Type: Residential - Condominium
Cooling: Central Air, Electric
Fireplaces: 1
Heating: Central, Gas
Home Style: Two Story
Lot Size: 0.16 Acres
Roof Type: Tile
Stories: 2.0
Taxes: $874
Year Built: 1997
Amenities
None
Porch
Patio
Feature Descriptions
Appliances: Dryer, Dishwasher, Disposal, Gas Range, Microwave, Refrigerator, Washer
Association Amenities: Clubhouse, Fitness Center, Barbecue, Pool, Spa/Hot Tub
Community Features: Pool
Days on Site: 12
Fencimg: None
Fireplace: Gas, Living Room
Flooring: Carpet, Concrete
HOA Fee: 220/ Monthly
Hot Tub: Yes
Laundry: Gas Dryer Hookup, Laundry Room
Lot: Desert Landscaping, Landscaped, None
Parcel#: 163-24-714-066
Parking: Assigned, Covered, Detached Carport, Guest
Parking Notes: Assigned, Covered, Detached Carport, Guest
Patio/Porch: Patio, Porch
Pool: Community
Sewer: Public Sewer
Swimming Pool: Yes
Utilities: Underground Utilities
Water: Public
Room Sizes
Living Room: 16 X 14
Dining Room: 10 X 9
Bedroom 2: 13 X 12
Primary Bedroom: 13 X 14
Local Schools
High School: Clark Ed. W.
Middle School: Sawyer Grant
Elementary School: Thiriot, Joseph E.,Thiriot, Joseph E.
Listed By / Shown By
Listed By
Agency Name: Scofield Group LLC
Agency Contact: (818) 378-7360
Agent Name: Araksi Smith

Shown By
Agent Name: Ionel Cuenca
Agent Phone: (702) 256-4900
Agency Title: Wardley Real Estate

Estimate Your Payment
Estimated Payment
$ 1,043.03 per month $901.36 Principal & Interest $72.83 Property Tax $68.83 Homeowner's Insurance
5415 W Harmon Avenue, Unit 2168 | MLS# 2813741
This condo located at 5415 W Harmon Avenue, Unit 2168, Las Vegas, NV 89103 is currently listed for sale with an asking price of $235,999. This property was built in 1997 and has 2 bedrooms and 2 full baths with 1073 sq. ft. W Harmon Avenue, Unit 2168 is located in the K C N Condo-Phase 2 subdivision. Search K C N Condo-Phase 2 real estate on ionelcuenca.wardleyre.com today.