

BEDS3
BATHS2 full
SQUARE FEET1,204
MLS#2813796
STATUSActive
PROPERTY TYPEResidential - Condominium
SUBDIVISIONK C N Condo-Phase 1 Amd
Property Description
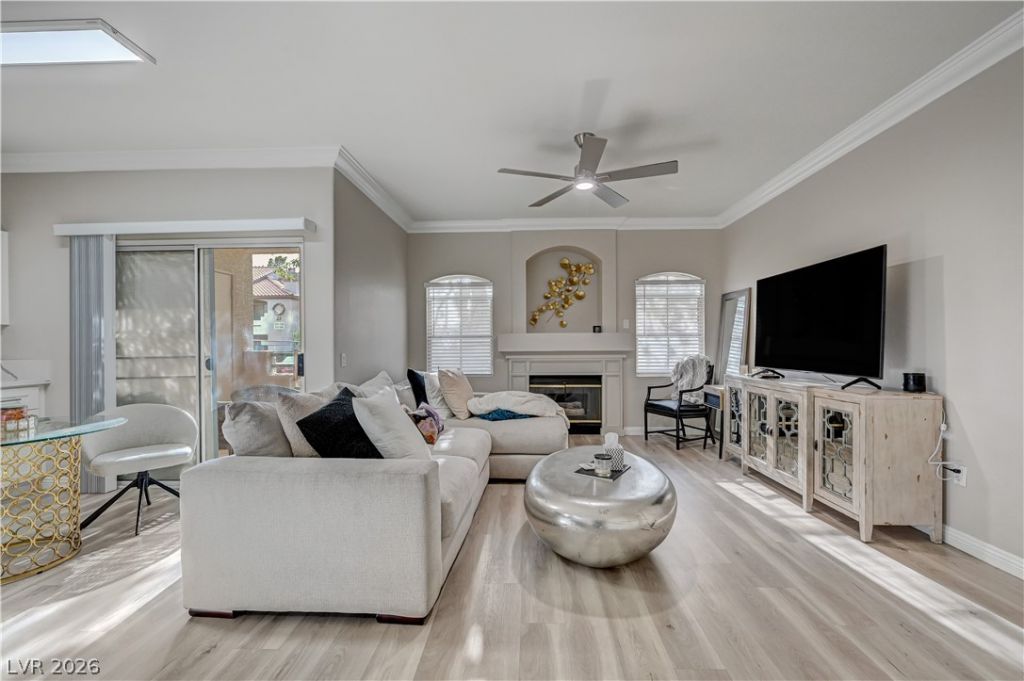
Sophi??ti??ated ???u??ur?? ????ts Modern Design! St?p ??nside this impeccably remodeled 3-bedroom, 2-bath residence, where contemporary elegance and designer-inspired finishes create a truly elevated living experience. Every detail has been thoughtfully curated, from the striking new kitchen featuring custom-style cabinetry, luxurious quartz countertops, stainless steel appliances, and sleek modern finishes to the beautifully redesigned bathrooms showcasing stylish new vanities and dramatic porcelain-tile surround showers.New luxury flooring extends throughout the home with no carpet, creating a seamless, sophisticated aesthetic. Each bedroom makes a statement with impressive large-format tile accent walls, while the versatile third bedroom offers the flexibility to function as a private office, guest suite, den, or additional living space. Designer lighting and fixtures throughout add a fashion-forward finishing touch, while ceiling fans with integrated lighting provide both style and comfort in every room.Nestled within a beautifully maintained gated community, residents enjoy resort-style amenities including a sparkling pool, relaxing spa, and inviting clubhouse. Completely remodeled with a level of style and attention to detail rarely found at this price point, this exceptional residence is truly move-in ready and designed to impress.
Property Features
Property Type: Residential - Condominium
Cooling: Central Air, Electric
Heating: Central, Gas
Home Style: Two Story
Lot Size: 0.14 Acres
Roof Type: Tile
Stories: 2.0
Taxes: $1,156
Year Built: 1995
Amenities
BathroomonMainLevel
Bedroom on Main Level
Ceiling Fan(s)
Primary Downstairs
Window Treatments
Patio
Feature Descriptions
Appliances: Dryer, Dishwasher, Disposal, Gas Range, Microwave, Refrigerator, Washer
Association Amenities: Clubhouse, Gated, Pool, Spa/Hot Tub
Community Features: Pool
Days on Site: 11
Fencimg: None
Flooring: Luxury Vinyl Plank
HOA Fee: 200/ Monthly
Hot Tub: Yes
Laundry: Gas Dryer Hookup, Laundry Closet, Main Level
Lot: < 1/4 Acre
Parcel#: 163-24-713-057
Parking: Assigned, Covered, Detached Carport, Open, Guest
Parking Notes: Assigned, Covered, Detached Carport, Open, Guest
Patio/Porch: Covered, Patio
Pool: Community
Sewer: Public Sewer
Swimming Pool: Yes
Utilities: Underground Utilities
Water: Public
Window: Blinds, Double Pane Windows
Room Sizes
Bedroom 3: 11 X 10
Bedroom 2: 12 X 11
Primary Bedroom: 14 X 13
Local Schools
High School: Clark Ed. W.
Middle School: Sawyer Grant
Elementary School: Thiriot, Joseph E.,Thiriot, Joseph E.
Listed By / Shown By
Listed By
Agency Name: Huntington & Ellis, A Real Est
Agency Contact: (702) 856-6771
Agent Name: Michael Moed

Shown By
Agent Name: Ionel Cuenca
Agent Phone: (702) 256-4900
Agency Title: Wardley Real Estate

Estimate Your Payment
Estimated Payment
$ 1,247.41 per month $1,069.41 Principal & Interest $96.33 Property Tax $81.67 Homeowner's Insurance
5415 W Harmon Avenue, Unit 1029 | MLS# 2813796
This condo located at 5415 W Harmon Avenue, Unit 1029, Las Vegas, NV 89103 is currently listed for sale with an asking price of $280,000. This property was built in 1995 and has 3 bedrooms and 2 full baths with 1204 sq. ft. W Harmon Avenue, Unit 1029 is located in the K C N Condo-Phase 1 Amd subdivision. Search K C N Condo-Phase 1 Amd real estate on ionelcuenca.wardleyre.com today.