

BEDS3
BATHS2 full 1 partial
SQUARE FEET2,173
MLS#2811534
STATUSActive
PROPERTY TYPEResidential - Single Family
SUBDIVISIONSummerlin Village 16 Ladera Phase 1
Property Description
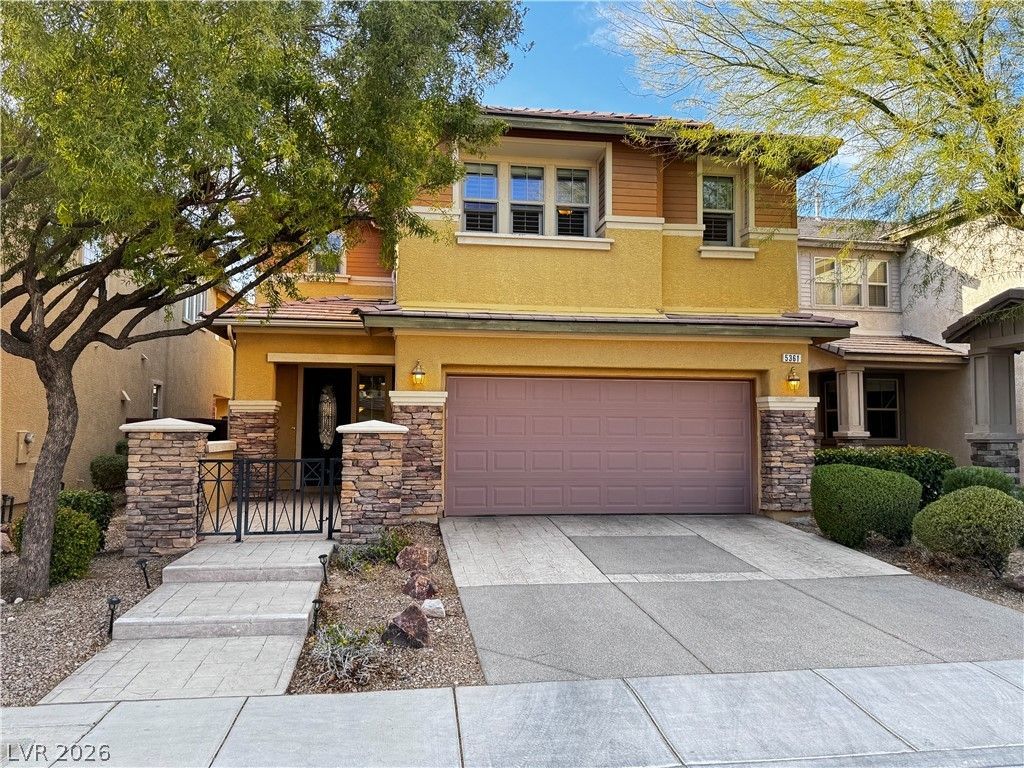
Turn-key, fοrmer mοdel homе, lοсаtеd іn the heart of the Mesа's іn Ladera at Summerlin. Open and spacious floorplan includes 3 bedrooms plus an oversized Loft/2nd family room and additional Den/Office downstairs. Views of the mountains from the private covered balcony off the Primary Bedroom Suite. Tranquil, and private yard, with courtyard entry, low maintenance landscaping, large covered patio and synthetic turf backyard. Upgraded with Travertine flooring, shutters and Stainless-Steel appliances, this home is ready to move into immediately. Located adjacent to multiple Summerlin parks and recreation areas, Ladera Village also includes a community Pool, Spa, and additional amenities. Conveniently located near schools, shopping, and easy beltway access. Ready to view in person today!
Property Features
Property Type: Residential - Single Family
Cooling: Central Air, Electric,2 Units
Garage: 2 car attached
Heating: Central, Gas, Multiple Heating Units
Home Style: Two Story
Lot Size: 0.10 Acres
Roof Type: Pitched, Tile
Stories: 2.0
Taxes: $3,658
Year Built: 2006
Amenities
BathroomonMainLevel
Ceiling Fan(s)
HalfBathonMainLevel
Window Treatments
Balcony
Courtyard
Patio
Private Yard
Sprinkler/Irrigation
Feature Descriptions
Appliances: Dryer, Dishwasher, Disposal, Gas Range, Gas Water Heater, Microwave, Refrigerator, Water Heater, Washer
Association Amenities: Basketball Court, Dog Park, Playground, Park, Pool, Spa/Hot Tub, Tennis Court(s)
Community Features: Pool
Days on Site: 22
Exterior: Frame, Stucco
Fencimg: Block, Back Yard
Flooring: Carpet, Marble, Porcelain Tile, Tile
HOA Fee: 70/ Monthly
Hot Tub: Yes
Laundry: Cabinets, Gas Dryer Hookup, Laundry Room, Sink, Upper Level
Lot: Cul-De-Sac, Drip Irrigation/Bubblers, Desert Landscaping, Landscaped, Rocks, < 1/4 Acre
Parcel#: 164-25-713-004
Parking: Attached, Exterior Access Door, Epoxy Flooring, Finished Garage, Garage, Garage Door Opener, Inside Entrance, Private, Storage
Parking Notes: Attached, Exterior Access Door, Epoxy Flooring, Finis
Patio/Porch: Balcony, Covered, Patio
Pool: Association, Community
Sewer: Public Sewer
Special View Info: Mountain(s)
Swimming Pool: Yes
Utilities: Cable Available, Underground Utilities
Water: Public
Window: Blinds, Double Pane Windows, Plantation Shutters, Window Treatments
Room Sizes
Bedroom 3: 10 X 10
Bedroom 2: 12 X 12
Primary Bedroom: 16 X 13
Den: 17 X 10
Loft: 20 X 15
Dining Room: 11 X 8
Family Room: 12 X 12
Living Room: 14 X 12
Local Schools
High School: Durango
Middle School: Fertitta Frank & Victoria
Elementary School: Batterman, Kathy,Batterman, Kathy
Listed By / Shown By
Listed By
Agency Name: Realty Executives Experts
Agency Contact: 702-932-8295
Agent Name: Shane K. Scott

Shown By
Agent Name: Ionel Cuenca
Agent Phone: (702) 256-4900
Agency Title: Wardley Real Estate

Estimate Your Payment
Estimated Payment
$ 2,689.21 per month $2,215.21 Principal & Interest $304.83 Property Tax $169.17 Homeowner's Insurance
5361 Candlespice Way | MLS# 2811534
This single family home located at 5361 Candlespice Way, Las Vegas, NV 89135 is currently listed for sale with an asking price of $580,000. This property was built in 2006 and has 3 bedrooms and 2 full and 1 partial baths with 2173 sq. ft. Candlespice Way is located in the Summerlin Village 16 Ladera Phase 1 subdivision. Search Summerlin Village 16 Ladera Phase 1 real estate on ionelcuenca.wardleyre.com today.