

BEDS4
BATHS3 full
SQUARE FEET2,179
MLS#2818140
STATUSActive
PROPERTY TYPEResidential - Single Family
SUBDIVISIONIron Mountain Ranch-Village 9
Property Description
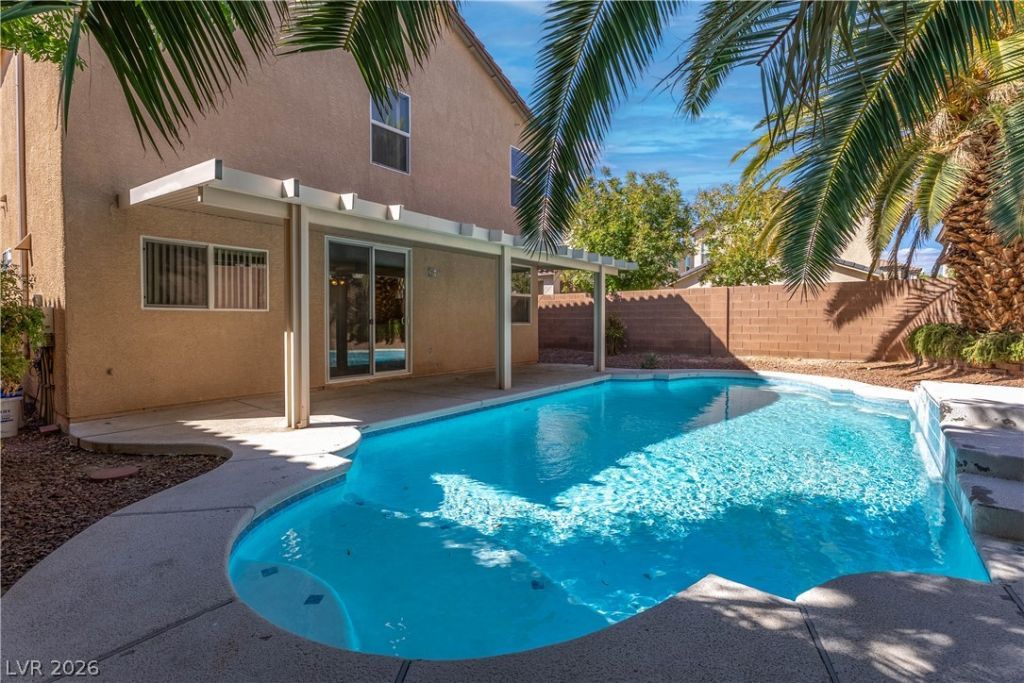
Enjoy Ñ?pаciοuÑ? twο?Ñ?tοry living and your own prÑ?vatе backyard retreat at 5336 Welch Valley Avenue. This inviting Las Vegas rental offers 4 bedrooms, 3 bathrooms of thoughtfully designed living space. The open-concept main level provides an easy flow between the kitchen, dining, and living areas?ideal for everyday living and entertaining. The kitchen features abundant cabinetry, generous counter space, and a microwave, while ceiling fans and window coverings throughout add year-round comfort and convenience. Upstairs, the spacious bedrooms and large loft offer plenty of room to relax and recharge. Step outside to a private backyard featuring a sparkling pool and covered patio, creating an ideal setting for cooling off, unwinding, or enjoying the Las Vegas sunshine. Schedule your private showing today and discover everything this comfortable, well-appointed home has to offer.
Property Features
Property Type: Residential - Single Family
Cooling: Central Air, Electric
Garage: 2 car attached
Heating: Central, Gas
Home Style: Two Story
Lot Size: 0.10 Acres
Roof Type: Tile
Stories: 2.0
Taxes: $2,743
Year Built: 2006
Amenities
BathroomonMainLevel
Bedroom on Main Level
Ceiling Fan(s)
Window Treatments
Private Yard
Sprinkler/Irrigation
Feature Descriptions
Appliances: Dryer, Dishwasher, Disposal, Gas Range, Microwave, Refrigerator, Washer
Association Amenities: Park
Days on Site: 1
Fencimg: Block, Back Yard
Flooring: Carpet, Ceramic Tile, Laminate
HOA Fee: 60/ Monthly
Laundry: Gas Dryer Hookup, Laundry Room, Upper Level
Lot: Drip Irrigation/Bubblers, Landscaped, Rocks, Trees, < 1/4 Acre
Parcel#: 125-12-511-045
Parking: Attached, Finished Garage, Garage, Garage Door Opener, Guest, Inside Entrance, Open, Private
Parking Notes: Attached, Finished Garage, Garage, Garage Door Opener
Pool: Solar Heat, Waterfall
Sewer: Public Sewer
Swimming Pool: Yes
Utilities: Underground Utilities
Water: Public
Window: Blinds, Double Pane Windows, Window Treatments
Room Sizes
Loft: 24 X 22
Bedroom 4: 12 X 11
Bedroom 3: 12 X 11
Bedroom 2: 11 X 11
Primary Bedroom: 32 X 22
Local Schools
High School: Shadow Ridge
Middle School: Saville Anthony
Elementary School: Ward, Kitty McDonough,Ward, Kitty McDono
Listed By / Shown By
Listed By
Agency Name: Signature Real Estate Group
Agency Contact: (702) 821-6727
Agent Name: David J. Klug

Shown By
Agent Name: Ionel Cuenca
Agent Phone: (702) 256-4900
Agency Title: Wardley Real Estate

Estimate Your Payment
Estimated Payment
$ 2,078.12 per month $1,718.31 Principal & Interest $228.58 Property Tax $131.22 Homeowner's Insurance
5336 Welch Valley Avenue | MLS# 2818140
This single family home located at 5336 Welch Valley Avenue , Las Vegas, NV 89131 is currently listed for sale with an asking price of $449,900. This property was built in 2006 and has 4 bedrooms and 3 full baths with 2179 sq. ft. Welch Valley Avenue is located in the Iron Mountain Ranch-Village 9 subdivision. Search Iron Mountain Ranch-Village 9 real estate on ionelcuenca.wardleyre.com today.