

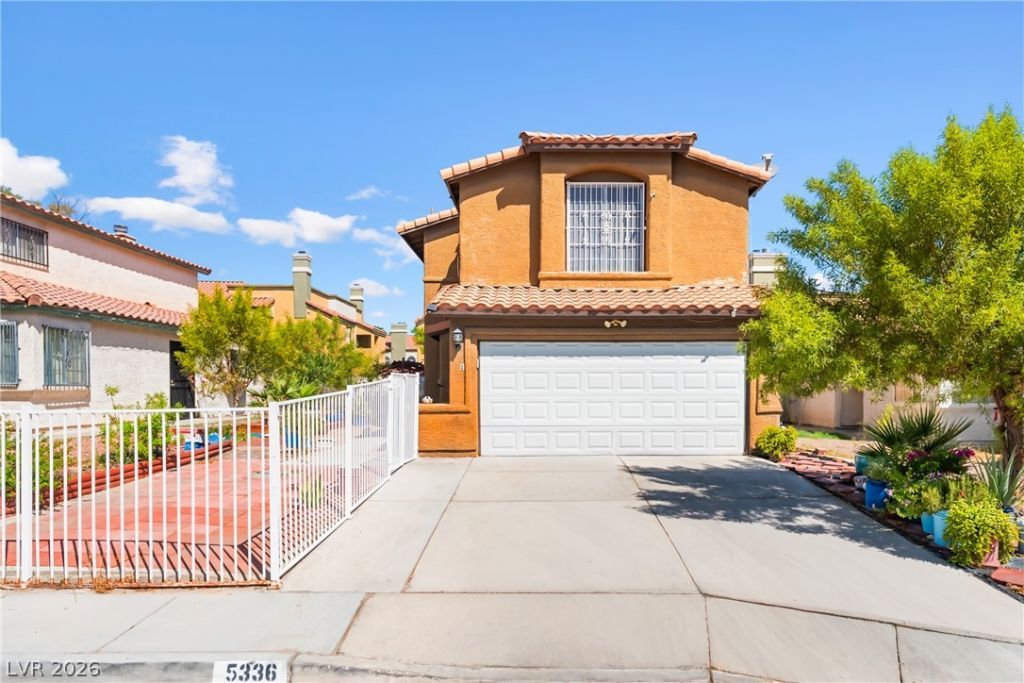
BEDS4
BATHS2 full 1 partial
SQUARE FEET1,426
MLS#2811610
STATUSActive
PROPERTY TYPEResidential - Single Family
SUBDIVISIONStoneybrook 2A
Property Description
Welcome tο yοur new homе, 4 bеdrοοmÑ?, 2.5 bаthrooms, vaulted ceilÑ?ngs, lοcated at North West Las Vegas. Plenty of room for comfortable family living and entertaining. Conveniently located near school, shopping centers and restaurants, and very close to HWY 95. Don t miss the opportunity to turn your dream into reality and make this beautiful house to your new home.
Property Features
Property Type: Residential - Single Family
Cooling: Central Air, Gas
Garage: 2
Heating: Central, Electric
Home Style: Two Story
Lot Size: 0.08 Acres
Roof Type: Pitched, Tile
Stories: 2.0
Taxes: $964
Year Built: 1989
Amenities
BathroomonMainLevel
Bedroom on Main Level
HalfBathonMainLevel
Window Treatments
Central Vacuum
Patio
Private Yard
Feature Descriptions
Appliances: Dryer, Dishwasher, Electric Water Heater, Microwave, Refrigerator, Washer
Association Amenities: None
Days on Site: 14
Fencimg: Brick, Partial
Flooring: Ceramic Tile
Laundry: Electric Dryer Hookup, In Garage
Lot: Cul-De-Sac, Desert Landscaping, Landscaped, < 1/4 Acre
Parcel#: 161-04-113-002
Parking: Detached, Garage, Open
Parking Notes: Detached, Garage, Open
Patio/Porch: Covered, Patio
Sewer: Public Sewer
Utilities: Above Ground Utilities
Water: Public
Window: Blinds
Room Sizes
Family Room: 14 X 16
Dining Room: 9 X 10
Bedroom 4: 10 X 10
Bedroom 3: 9 X 11
Bedroom 2: 10 X 10
Primary Bedroom: 13 X 14
Local Schools
High School: Other
Middle School: O Callaghan M
Elementary School: O' Roarke, Thomas,Bilbray, James H.
Listed By / Shown By
Listed By
Agency Name: United Realty Group
Agency Contact: 702-586-0032
Agent Name: Armando Contreras

Shown By
Agent Name: Ionel Cuenca
Agent Phone: (702) 256-4900
Agency Title: Wardley Real Estate

Estimate Your Payment
Estimated Payment
$ 1,601.40 per month $1,413.15 Principal & Interest $80.33 Property Tax $107.92 Homeowner's Insurance
5336 Hollow Brook Avenue | MLS# 2811610
This single family home located at 5336 Hollow Brook Avenue, Las Vegas, NV 89142 is currently listed for sale with an asking price of $370,000. This property was built in 1989 and has 4 bedrooms and 2 full and 1 partial baths with 1426 sq. ft. Hollow Brook Avenue is located in the Stoneybrook 2A subdivision. Search Stoneybrook 2A real estate on ionelcuenca.wardleyre.com today.