
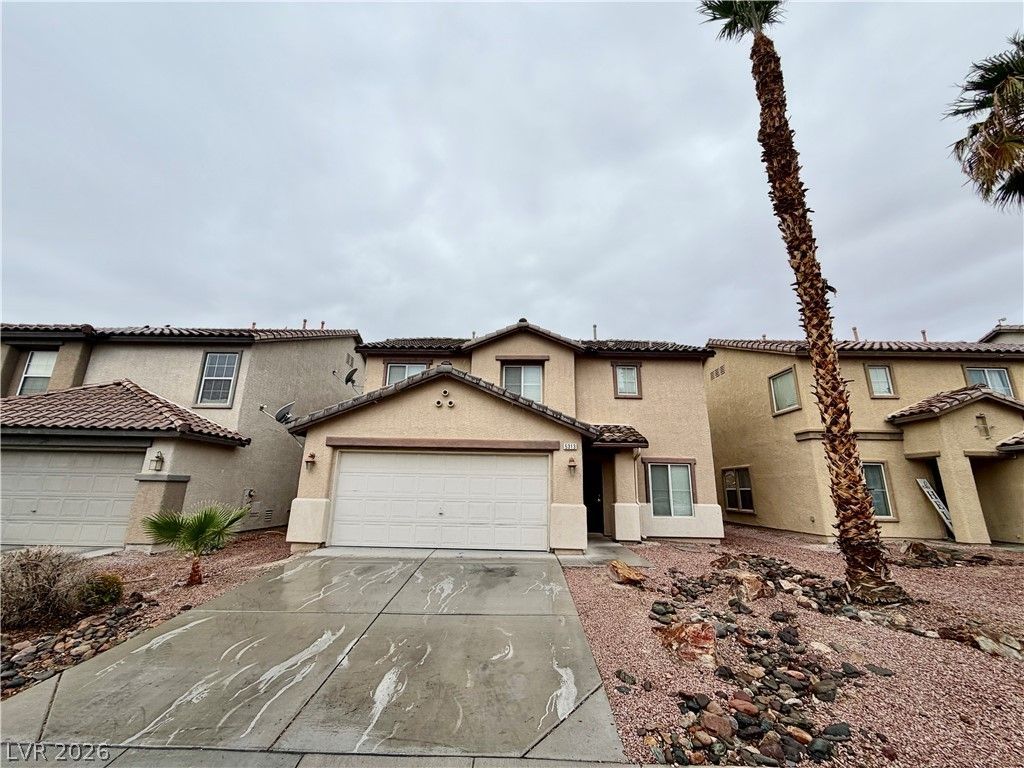
BEDS3
BATHS2 full 1 partial
SQUARE FEET2,018
MLS#2823366
STATUSActive
PROPERTY TYPERental - Single Family
SUBDIVISIONHammer Pecos
Property Description
Two-story home with a welcoming front entry, desert landscaping, paved driveway, and garage. The main floor features an open layout with tile, carpet, and mmwl flooring, ceiling fans, and sliding glass doors leading to the backyard. The kitchen offers wood cabinetry, tile backsplash, and a walk-in pantry. A convenient powder room is also located downstairs.Upstairs features carpeted bedrooms, family room and two bathrooms with wood cabinetry and tub/shower combinations. The laundry room includes built-in features and overhead shelving.Enjoy a fully fenced backyard with a concrete patio, providing a private space for relaxing or entertaining. Community amenities include a park, playground, and paved walking paths.
Property Features
Property Type: Rental - Single Family
Cooling: Central Air, Electric
Garage: 2
Heating: Central, Gas
Home Style: Two Story
Lot Size: 0.10 Acres
Roof Type: Tile
Stories: 2.0
Year Built: 2006
Amenities
Bathroom on Main Level
Ceiling Fan(s)
Half Bath on Main Level
Window Treatments
Feature Descriptions
Appliances: Dryer, Dishwasher, Disposal, Gas Range, Refrigerator, Washer/Dryer, Washer/DryerAllInOne, Washer
Association Amenities: Playground, Park
Days on Site: 35
Exterior: Frame, Stucco
Fencimg: Block, Back Yard
Flooring: Carpet, Laminate, Tile
Laundry: Gas Dryer Hookup, Main Level, Laundry Room
Parcel#: 123-31-212-040
Parking: Garage, Private
Parking Notes: Garage, Private
Utilities: Cable Available
Window: Blinds
Room Sizes
Living Room: 14 X 11
Family Room: 14 X 11
Dining Room: 11 X 9
Bedroom 3: 10 X 10
Bedroom 2: 14 X 10
Primary Bedroom: 14 X 12
Local Schools
High School: Mojave
Middle School: Findlay Clifford O.
Elementary School: Dickens, D. L. Dusty,Dickens, D. L. Dust
Listed By / Shown By
Listed By
Agency Name: Shelter Realty, Inc
Agency Contact: 702-376-7379
Agent Name: Antonio R. Sena

Shown By
Agent Name: Ionel Cuenca
Agent Phone: (702) 256-4900
Agency Title: Wardley Real Estate

5313 Hollyridge Street | MLS# 2823366
This property located at 5313 Hollyridge Street, North Las Vegas, NV 89081 is currently listed for rent with an asking price of $1,899 / Monthly. Search North Las Vegas real estate on ionelcuenca.wardleyre.com today.