
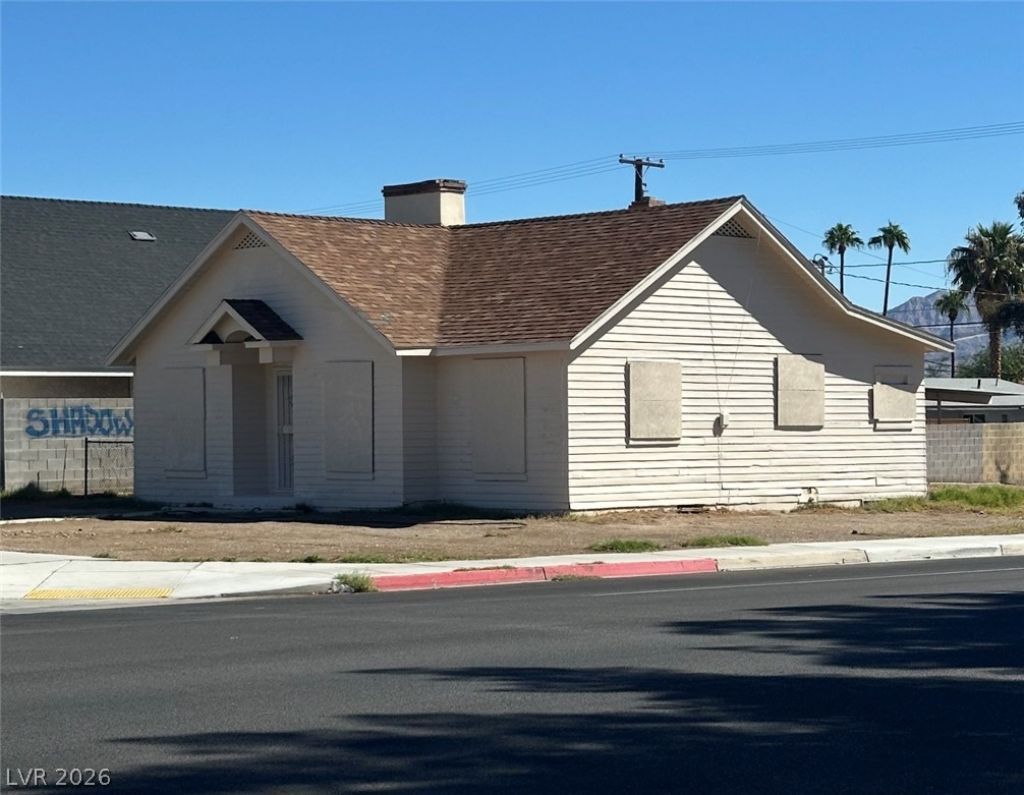
BEDS2
BATHS1 full
SQUARE FEET1,204
MLS#2821081
STATUSActive
PROPERTY TYPEResidential - Single Family
SUBDIVISIONWardie Add
Property Description
PRIME LOCATION on the NE corner of Bonneville & 9th! Downtown Las Vegas location, one of the last homes not converted yet to office use. Ready for redevelopment or removal and a new-build on this 7,405 sq ft lot with alley access for easy parking. Currently a single-story home with over 1,200 sq ft. a newer roof and HVAC. Zoned single-family residential but surrounded by office properties (highest &best use) no HOA. Located by Las Vegas Blvd, Fremont Street corridor, the Arts District, Las Vegas Academy of Arts, Federal Courthouse, Regional Justice Center, Churches, trendy coffee spots and tons of restaurants, shopping and major transit corridors. This may be one of the best deals in downtown Las Vegas!
Property Features
Property Type: Residential - Single Family
Cooling: Central Air, Electric
Fireplaces: 1
Heating: Central, Electric
Home Style: One Story
Lot Size: 0.17 Acres
Roof Type: Composition, Pitched, Shingle
Stories: 1.0
Taxes: $682
Year Built: 1938
Amenities
Primary Downstairs
None
None
Feature Descriptions
Appliances: Electric Range
Association Amenities: None
Days on Site: 41
Fencimg: None
Fireplace: Living Room, Wood Burning
Flooring: Other
Laundry: Electric Dryer Hookup, None
Lot: Corner Lot, Desert Landscaping, Landscaped
Parcel#: 139-34-810-086
Parking: Guest, Open, RV Potential, RV Access/Parking
Parking Notes: Guest, Open, RV Potential, RV Access/Parking
Sewer: Public Sewer
Utilities: Electricity Available
Water: Public
Room Sizes
Living Room: 27 X 11
Bedroom 2: 10 X 10
Primary Bedroom: 13 X 11
Local Schools
High School: Rancho
Middle School: Fremont John C.
Elementary School: Hollingswoth, Howard,Hollingswoth, Howar
Listed By / Shown By
Listed By
Agency Name: Real Estate One LLC
Agency Contact: 702-435-1111
Agent Name: Brian J. Horner

Shown By
Agent Name: Ionel Cuenca
Agent Phone: (702) 256-4900
Agency Title: Wardley Real Estate

Estimate Your Payment
Estimated Payment
$ 1,495.27 per month $1,336.38 Principal & Interest $56.83 Property Tax $102.05 Homeowner's Insurance
529 S 9th Street | MLS# 2821081
This single family home located at 529 S 9th Street , Las Vegas, NV 89101 is currently listed for sale with an asking price of $349,900. This property was built in 1938 and has 2 bedrooms and 1 full baths with 1204 sq. ft. S 9th Street is located in the Wardie Add subdivision. Search Wardie Add real estate on ionelcuenca.wardleyre.com today.