

BEDS2
BATHS2 full
SQUARE FEET1,060
MLS#2812666
STATUSPending
PROPERTY TYPEResidential - Single Family
SUBDIVISIONCedar Creek Park
Property Description
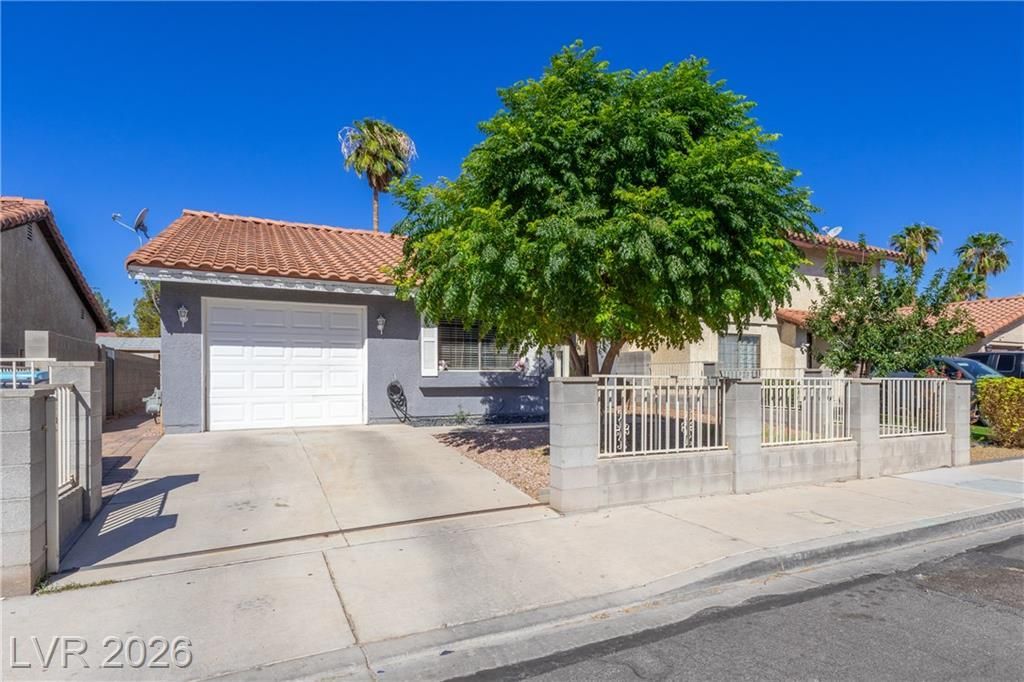
No HO??! Th??s s??ngl????t?r?? home offers 2 bedroom??, 2 bathr?oms, a spacious living room with fireplace, updated flooring, a functional kitchen, and a generously sized backyard. Original primary bedroom converted into a separate living space with its own exterior entrance and kitchenette, offering additional flexibility for multigenerational living, guests, a home office, or other potential uses. Conveniently located near shopping, dining, schools, parks, and major freeway access. A property with plenty of potential for buyers looking to make it their own.
Property Features
Property Type: Residential - Single Family
Cooling: Central Air, Electric
Fireplaces: 1
Garage: 1 car attached
Heating: Central, Gas
Home Style: One Story
Lot Size: 0.09 Acres
Roof Type: Tile
Stories: 1.0
Taxes: $688
Year Built: 1983
Amenities
Ceiling Fan(s)
Primary Downstairs
Patio
Private Yard
Feature Descriptions
Appliances: Disposal, Gas Range
Association Amenities: None
Days on Site: 14
Fencimg: Block, Back Yard
Fireplace: Family Room, Gas
Flooring: Tile
Laundry: Electric Dryer Hookup, Gas Dryer Hookup, Main Level
Lot: Desert Landscaping, Landscaped, < 1/4 Acre
Parcel#: 140-32-513-005
Parking: Attached, Garage, Private
Parking Notes: Attached, Garage, Private
Patio/Porch: Covered, Patio
Sewer: Public Sewer
Utilities: Underground Utilities
Water: Public
Room Sizes
Kitchen: 10 X 8
Bedroom 2: 11 X 15
Primary Bedroom: 12 X 15
Local Schools
High School: Eldorado
Middle School: Keller
Elementary School: Edwards, Elbert,Edwards, Elbert
Listed By / Shown By
Listed By
Agency Name: Simply Vegas
Agency Contact: rafa@aguirrehp.com
Agent Name: Rafael Aguirre

Shown By
Agent Name: Ionel Cuenca
Agent Phone: (702) 256-4900
Agency Title: Wardley Real Estate

Estimate Your Payment
Estimated Payment
$ 1,331.33 per month $1,183.61 Principal & Interest $57.33 Property Tax $90.39 Homeowner's Insurance
520 Prescott Street | MLS# 2812666
This single family home located at 520 Prescott Street, Las Vegas, NV 89110 is currently listed for sale with an asking price of $309,900. This property was built in 1983 and has 2 bedrooms and 2 full baths with 1060 sq. ft. Prescott Street is located in the Cedar Creek Park subdivision. Search Cedar Creek Park real estate on ionelcuenca.wardleyre.com today.