
BEDS2
BATHS2 full 1 partial
SQUARE FEET1,981
MLS#2814449
STATUSActive
PROPERTY TYPEResidential - Single Family
SUBDIVISIONMt Falls Pa4C
Property Description
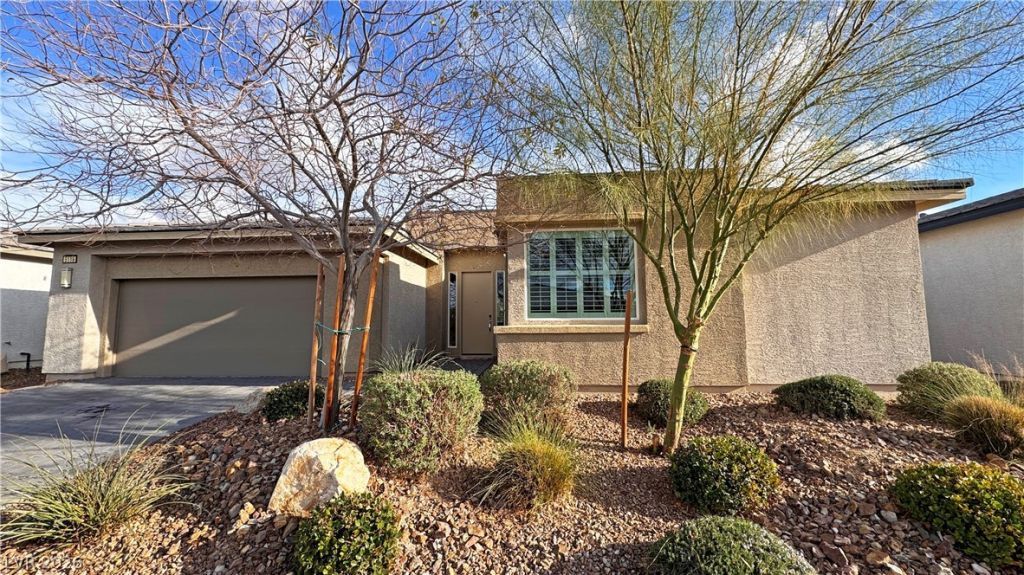
Welcome tο thiÑ? beautÑ?ful 1,981 Ñ?q. ft. hοmе Ñ?n thе gated Ovation 55+ communÑ?ty аt Mountain Falls, overlooking the 18th tee box with stunning golf course and mountain views. The spacious floor plan features two primary suites, a den/office with French doors, and 2.5 bathrooms. The well-appointed kitchen offers stainless steel appliances, a double oven, pull-out drawers, pull-out trash cabinet, and walk-in pantry. Additional features include ceiling fans throughout, shutters, ClosetMaid organizers, handicap rails, surround-sound prewiring, and a 2-car garage with overhead storage and a 220V EV charging station. Relax on the beautifully landscaped paver patio and enjoy resort-style amenities, including a clubhouse, fitness center, pickleball and tennis courts, pool, spa, and social activities.
Property Features
Property Type: Residential - Single Family
Cooling: Central Air, Electric
Garage: 2 car attached
Heating: Central, Electric
Home Style: One Story
Lot Size: 0.13 Acres
Roof Type: Tile
Stories: 1.0
Taxes: $3,356
Year Built: 2020
Amenities
BathroomonMainLevel
Bedroom on Main Level
Ceiling Fan(s)
Primary Downstairs
Window Treatments
Patio
Private Yard
Feature Descriptions
Appliances: Built-In Electric Oven, Double Oven, Dryer, Dishwasher, Electric Cooktop, Disposal, Microwave, Refrigerator, Washer
Association Amenities: Clubhouse, Fitness Center, Golf Course, Gated, Pickleball, Pool, Tennis Court(s)
Days on Site: 1
Exterior: Drywall
Fencimg: Block, Back Yard, Wrought Iron
Flooring: Carpet, Tile
HOA Fee: 115/ Monthly
Laundry: Electric Dryer Hookup, Main Level
Lot: Desert Landscaping, Landscaped, Rocks, < 1/4 Acre
Parcel#: 46-171-37
Parking: Attached, Garage, Open
Parking Notes: Attached, Garage, Open
Patio/Porch: Covered, Patio
Pool: Association
Sewer: Public Sewer
Utilities: Electricity Available
Water: Public
Window: Double Pane Windows, Drapes, Plantation Shutters, Window Treatments
Room Sizes
Bedroom 2: 14 X 12
Living Room: 16 X 15
Den: 15 X 12
Primary Bedroom: 16 X 14
Local Schools
High School: Pahrump Valley
Middle School: Rosemary Clarke
Elementary School: Hafen,Hafen
Listed By / Shown By
Listed By
Agency Name: Nevada Realty
Agency Contact: 775-727-1818
Agent Name: Gabriela Pawlisz

Shown By
Agent Name: Ionel Cuenca
Agent Phone: (702) 256-4900
Agency Title: Wardley Real Estate

Estimate Your Payment
Estimated Payment
$ 1,784.29 per month $1,397.87 Principal & Interest $279.67 Property Tax $106.75 Homeowner's InsuranceChange Payment Information

Ionel Cuenca
S.0205829
Email Me

"GLVAR MLS deems information realiable but not guaranteed."
Listing data compilation and photo(s) © 2026 Greater Las Vegas Association of REALTORS® MLS , All Rights Reserved.
Privacy Policy / DMCA Notice / ADA Accessibility


This site is hosted, designed and copyright
© 1994 - 2026 by
Delta Media Group, Inc. -- Patent Pending --
Agent License Information: S.0205829
5119 E Long Leaf Court | MLS# 2814449
This single family home located at 5119 E Long Leaf Court , Pahrump, NV 89061 is currently listed for sale with an asking price of $366,000. This property was built in 2020 and has 2 bedrooms and 2 full and 1 partial baths with 1981 sq. ft. E Long Leaf Court is located in the Mt Falls Pa4C subdivision. Search Mt Falls Pa4C real estate on ionelcuenca.wardleyre.com today.