

BEDS2
BATHS2 full
SQUARE FEET1,312
MLS#2817117
STATUSActive
PROPERTY TYPEResidential - Townhouse
SUBDIVISIONDEL WEBB COMMUNITIES-UNIT 2
Property Description
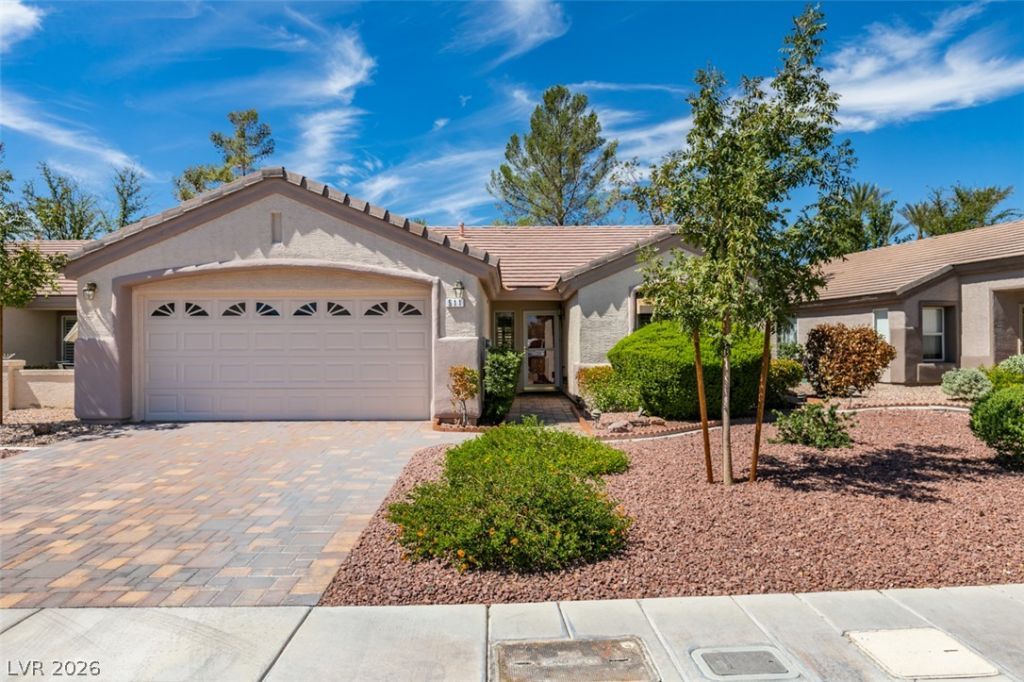
*Great loc?ti?n- ju??t ??t????? t? the community center th?t ha?? an 18 Hole Golf Course and pro shop, on-site restaurant, clubhouse/recreation center, year-round heated pool and spa, Tennis and pickle ball courts ,bocci ball courts, fitness center and a lot more* * Popular Pearl Model with split bedrooms - bedrooms on separate sides of house* Expanded main bedroom with bayed window area - a nice sitting area* Extra office/hobby room* Nice upgrades include shutters throughout, white embossed kitchen cabinets, stainless steel appliances, ceiling fans with lights, new carpet* Newer air conditioning system* Glass security/storm door at entry* Insulated garage door and laundry sink in garage* Large covered back patio with expanded courtyard area* Paver stone driveway and sidewalks*
Property Features
Property Type: Residential - Townhouse
Cooling: Central Air, Electric, Refrigerated
Garage: 2
Heating: Central, Gas
Home Style: One Story
Lot Size: 0.06 Acres
Roof Type: Pitched, Tile
Stories: 1.0
Taxes: $2,000
Year Built: 1996
Amenities
BathroomonMainLevel
Bedroom on Main Level
Ceiling Fan(s)
Full Bath on Main Level
Primary Downstairs
Skylights
Window Treatments
Patio
Sprinkler/Irrigation
Feature Descriptions
Appliances: Dryer, Dishwasher, Disposal, Gas Range, Gas Water Heater, Microwave, Refrigerator, Water Heater, Washer
Association Amenities: Clubhouse, Fitness Center, Golf Course, Pickleball, Pool, Recreation Room, Spa/Hot Tub, Security, Tennis Court(s)
Community Features: Pool
Days on Site: 3
Door Features: Storm Door(s)
Exterior: Frame, Stucco
Fencimg: Partial, Wrought Iron
Flooring: Carpet, Tile
HOA Fee: 105/ Monthly
Hot Tub: Yes
Laundry: Gas Dryer Hookup, In Garage
Lot: Cul-De-Sac, Drip Irrigation/Bubblers, Landscaped, No Rear Neighbors, Sprinklers Timer, < 1/4 Acre
Other Equipment: Water Softener Loop
Parcel#: 178-29-310-002
Parking: Finished Garage, Garage, Garage Door Opener, Guest, Inside Entrance, Open, Private
Parking Notes: Finished Garage, Garage, Garage Door Opener, Guest, In
Patio/Porch: Covered, Patio
Pool: Community
Sewer: Public Sewer
Swimming Pool: Yes
Utilities: Cable Available, Underground Utilities
Water: Public
Window: Double Pane Windows, Plantation Shutters, Skylight(s), Window Treatments
Room Sizes
Primary Bedroom: 14 X 13
Dining Room: 10 X 10
Bedroom 2: 10 X 11
Local Schools
High School: Coronado High
Middle School: Miller Bob
Elementary School: Vanderburg, John C.,Vanderburg, John C.
Listed By / Shown By
Listed By
Agency Name: Ceci Realty
Agency Contact: 702-260-9374
Agent Name: Gary Ceci

Shown By
Agent Name: Ionel Cuenca
Agent Phone: (702) 256-4900
Agency Title: Wardley Real Estate

Estimate Your Payment
Estimated Payment
$ 1,745.29 per month $1,466.62 Principal & Interest $166.67 Property Tax $112.00 Homeowner's Insurance
511 Winding Oak Court | MLS# 2817117
This townhouse located at 511 Winding Oak Court, Henderson, NV 89012 is currently listed for sale with an asking price of $384,000. This property was built in 1996 and has 2 bedrooms and 2 full baths with 1312 sq. ft. Winding Oak Court is located in the DEL WEBB COMMUNITIES-UNIT 2 subdivision. Search DEL WEBB COMMUNITIES-UNIT 2 real estate on ionelcuenca.wardleyre.com today.