

BEDS3
BATHS2 full
SQUARE FEET1,558
MLS#2817903
STATUSActive
PROPERTY TYPEResidential - Single Family
SUBDIVISIONCountry Lane-Phase 2
Property Description
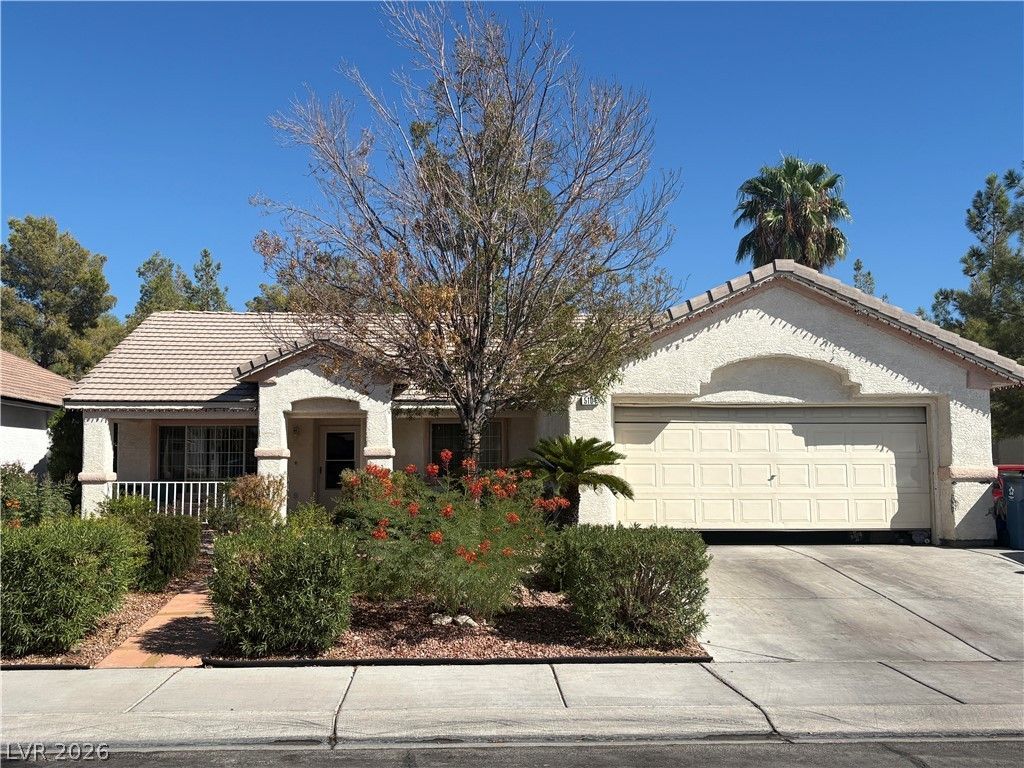
WELCOM?? H??ME ??? ??????? VERSATILE, S??NG???E-STORY 3-BEDROOM, 2-BATHROOM GEM?FEATURING A FLEXIBLE. A CHARMING FRONT PORCH OFFERS INVITING CURB APPEAL, WHILE INSIDE, THE OPEN KITCHEN IS FULLY EQUIPPED WITH TILE COUNTERTOPS, A CENTRAL ISLAND, AND A PANTRY FOR EFFORTLESS MEAL PREP. THE PRIVATE PRIMARY SUITE SERVES AS A TRUE RETREAT, BOASTING A SPA-LIKE BATH WITH DOUBLE SINKS, A DEDICATED MAKEUP TABLE, SHOWER, AND TUB. STEP OUTSIDE TO AN EXPANSIVE BACKYARD WITH A COVERED PATIO, PERFECT FOR OUTDOOR DINING, ENTERTAINING, OR SIMPLY RELAXING IN YOUR PRIVATE OASIS. BEST OF ALL, THIS HOME FEATURES NO HOA FEES AND IS IDEALLY SITUATED NEAR SCHOOLS, MAJOR FREEWAYS, BUSTLING SHOPPING CENTERS, AND LOCAL DINING, OFFERING THE ULTIMATE BLEND OF FREEDOM, COMFORT, AND CONVENIENCE.
Property Features
Property Type: Residential - Single Family
Cooling: Central Air, Electric
Garage: 2 car attached
Heating: Central, Gas
Home Style: One Story
Lot Size: 0.15 Acres
Roof Type: Tile
Stories: 1.0
Taxes: $1,569
Year Built: 1998
Amenities
Bedroom on Main Level
Ceiling Fan(s)
Primary Downstairs
Window Treatments
Patio
Feature Descriptions
Appliances: Gas Range
Association Amenities: None
Days on Site: 1
Fencimg: Block, Back Yard
Flooring: Carpet, Laminate
Laundry: Gas Dryer Hookup, Laundry Room
Lot: Desert Landscaping, Landscaped, < 1/4 Acre
Parcel#: 138-13-611-005
Parking: Attached, Garage, Garage Door Opener, Inside Entrance, Private
Parking Notes: Attached, Garage, Garage Door Opener, Inside Entrance
Patio/Porch: Covered, Patio
Sewer: Public Sewer
Utilities: Underground Utilities
Water: Public
Window: Blinds
Room Sizes
Living Room: 17 X 16
Dining Room: 10 X 8
Bedroom 2: 12 X 10
Primary Bedroom: 14 X 13
Local Schools
High School: Cimarron-Memorial
Middle School: Molasky I
Elementary School: Reed, Doris M.,Reed, Doris M.
Listed By / Shown By
Listed By
Agency Name: Century 21 Elevate
Agency Contact: 702-829-2424
Agent Name: Joseluis Velazquez

Shown By
Agent Name: Ionel Cuenca
Agent Phone: (702) 256-4900
Agency Title: Wardley Real Estate

Estimate Your Payment
Estimated Payment
$ 2,001.25 per month $1,737.79 Principal & Interest $130.75 Property Tax $132.71 Homeowner's Insurance
5104 Rancher Avenue | MLS# 2817903
This single family home located at 5104 Rancher Avenue, Las Vegas, NV 89108 is currently listed for sale with an asking price of $455,000. This property was built in 1998 and has 3 bedrooms and 2 full baths with 1558 sq. ft. Rancher Avenue is located in the Country Lane-Phase 2 subdivision. Search Country Lane-Phase 2 real estate on ionelcuenca.wardleyre.com today.