
BEDS2
BATHS2 full
SQUARE FEET1,137
MLS#2812863
STATUSActive Under Contract
PROPERTY TYPEResidential - Townhouse
SUBDIVISIONDel Webb Communities
Property Description
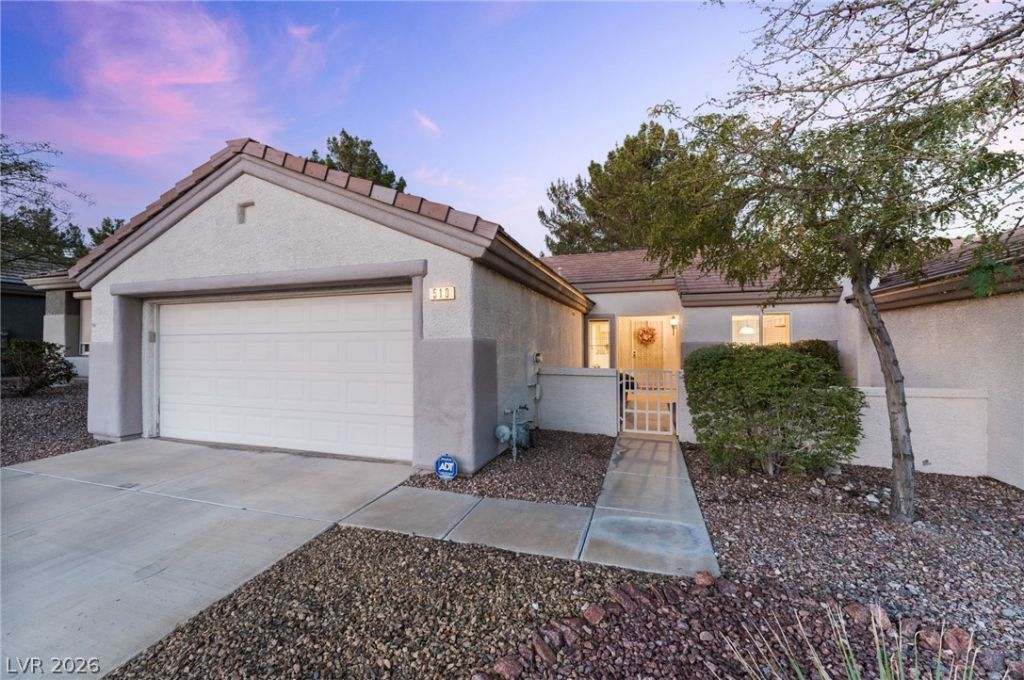
Welcome home to this charming 2-bedroom, 2-bath townhouse in the highly desirable Sun City MacDonald Ranch community! This thoughtfully designed home offers a comfortable, low-maintenance lifestyle with a bright, open floor plan ideal for both everyday living and entertaining. The spacious primary suite features new carpet, a private bath, and generous closet space, while the secondary bedroom is perfect for guests, a home office, or hobby room. Enjoy the convenience of an attached garage and easy-care outdoor space. New A/C and heater installed in Dec 2025.Located in a premier 55+ community, residents of Sun City MacDonald Ranch enjoy an exceptional lifestyle with golf, clubhouse amenities, recreation, social activities, and more. Conveniently situated near shopping, dining, entertainment, and everything Henderson has to offer. Whether you're looking for a full-time residence or an easy lock-and-leave home, this is a wonderful opportunity to enjoy the Sun City lifestyle!
Property Features
Property Type: Residential - Townhouse
Cooling: Central Air, Electric
Garage: 2
Heating: Central, Gas
Home Style: One Story
Lot Size: 0.06 Acres
Roof Type: Tile
Stories: 1.0
Taxes: $2,147
Year Built: 1997
Amenities
Bathroom on Main Level
Bedroom on Main Level
Ceiling Fan(s)
Full Bath on Main Level
Primary Downstairs
Window Treatments
Patio
Feature Descriptions
Appliances: Dishwasher, Disposal, Gas Range, Refrigerator
Days on Site: 69
Fencimg: Block, Partial
Flooring: Carpet
HOA Fee: 105/ Monthly
Laundry: Gas Dryer Hookup, Main Level
Lot: Desert Landscaping, Landscaped, < 1/4 Acre
Parcel#: 178-29-610-130
Parking: Attached, Garage, Private
Parking Notes: Attached, Garage, Private
Patio/Porch: Patio
Sewer: Public Sewer
Utilities: Underground Utilities
Water: Public
Window: Blinds
Room Sizes
Bedroom 2: 11 X 10
Primary Bedroom: 12 X 13
Local Schools
High School: Coronado High
Middle School: Miller Bob
Elementary School: Vanderburg, John C.,Vanderburg, John C.
Listed By / Shown By
Listed By
Agency Name: Keller Williams MarketPlace
Agency Contact: (702) 824-2941
Agent Name: Jacob Geckler

Shown By
Agent Name: Ionel Cuenca
Agent Phone: (702) 256-4900
Agency Title: Wardley Real Estate

Estimate Your Payment
Estimated Payment
$ 1,494.02 per month $1,221.80 Principal & Interest $178.92 Property Tax $93.30 Homeowner's Insurance
510 Dalgreen Place | MLS# 2812863
This townhouse located at 510 Dalgreen Place, Henderson, NV 89012 is currently listed for sale with an asking price of $319,900. This property was built in 1997 and has 2 bedrooms and 2 full baths with 1137 sq. ft. Dalgreen Place is located in the Del Webb Communities subdivision. Search Del Webb Communities real estate on ionelcuenca.wardleyre.com today.