

BEDS2
BATHS2 full
SQUARE FEET978
MLS#2817467
STATUSActive
PROPERTY TYPERental - Condominium
SUBDIVISIONWestwood Point
Property Description
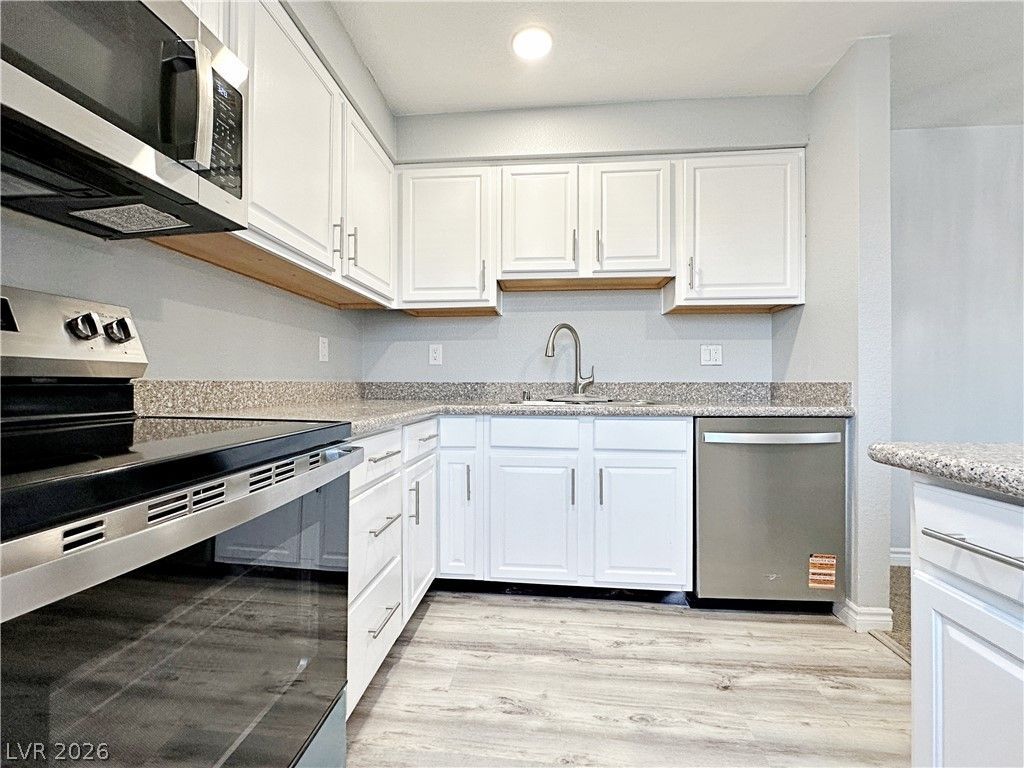
2 BEDROOÎ? 2 BÎ?TH FUá??á??Î¥ RÎ?Î?Î?DELED CONDO IN GUÎ?RD GAΤED COMMUNITYRecently renovated upstairs condo featuring 2 bedrooms and 2 bathrooms. Upgrades include brand-new carpet, fresh paint, modern fixtures, and new laminate flooring in the kitchen, bathrooms, and hallway. The kitchen offers stainless steel appliances, a breakfast bar, and plenty of storage. Additional highlights include in-unit washer and dryer, two storage closets, and a private balcony. Enjoy resort-style amenities including a pool, spa, tennis courts, clubhouse, and fitness center ? all within a guard-gated community conveniently located near dining, shopping, and just minutes from the airport. Rent includes Resident Benefits Package with air-filter delivery and renters insurance, plus rewards, credit reporting, ID protection, and move-in concierge service.
Property Features
Property Type: Rental - Condominium
Cooling: Central Air, Electric
Heating: Central, Electric
Home Style: Two Story
Lot Size: 0.02 Acres
Roof Type: Tile
Stories: 2.0
Year Built: 1982
Amenities
Ceiling Fan(s)
Window Treatments
Balcony
Feature Descriptions
Appliances: Dryer, Dishwasher, Electric Range, Disposal, Microwave, Refrigerator, Washer/Dryer, Washer/DryerAllInOne, Washer
Association Amenities: Basketball Court, Clubhouse, Fitness Center, Gated, Playground, Pool, Guard, Tennis Court(s)
Community Features: Pool
Exterior: Frame, Stucco
Fencimg: None
Flooring: Carpet, Laminate
Laundry: Electric Dryer Hookup, Laundry Closet
Lot: < 1/4 Acre
Parcel#: 163-24-612-400
Parking: Assigned, Covered
Parking Notes: Assigned, Covered
Patio/Porch: Balcony
Pets Allowed: No
Pool: Association, Community
Sewer: Public Sewer
Swimming Pool: Yes
Utilities: Cable Available, Underground Utilities
Window: Blinds
Room Sizes
Bedroom 2: 12 X 10
Primary Bedroom: 14 X 12
Local Schools
High School: Clark Ed. W.
Middle School: Sawyer Grant
Elementary School: Thiriot, Joseph E.,Thiriot, Joseph E.
Listed By / Shown By
Listed By
Agency Name: Key Realty Southwest LLC
Agency Contact: 702-560-5904
Agent Name: Kirsten Ames

Shown By
Agent Name: Ionel Cuenca
Agent Phone: (702) 256-4900
Agency Title: Wardley Real Estate

5080 Indian River Drive , Unit 400 | MLS# 2817467
This property located at 5080 Indian River Drive , Unit 400, Las Vegas, NV 89103 is currently listed for rent with an asking price of $1,490 / Monthly. Search Las Vegas real estate on ionelcuenca.wardleyre.com today.